Townhouse development Auckland
Auckland Subdivision
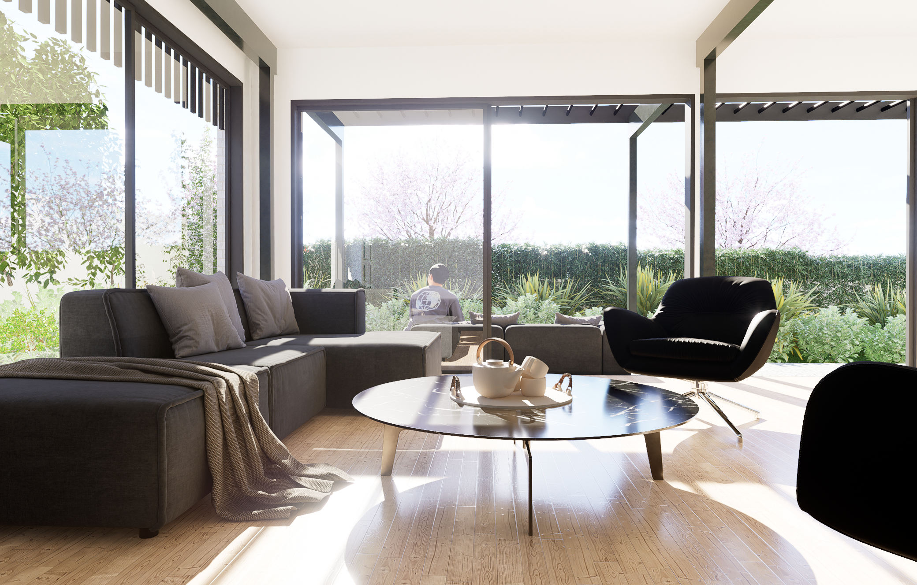
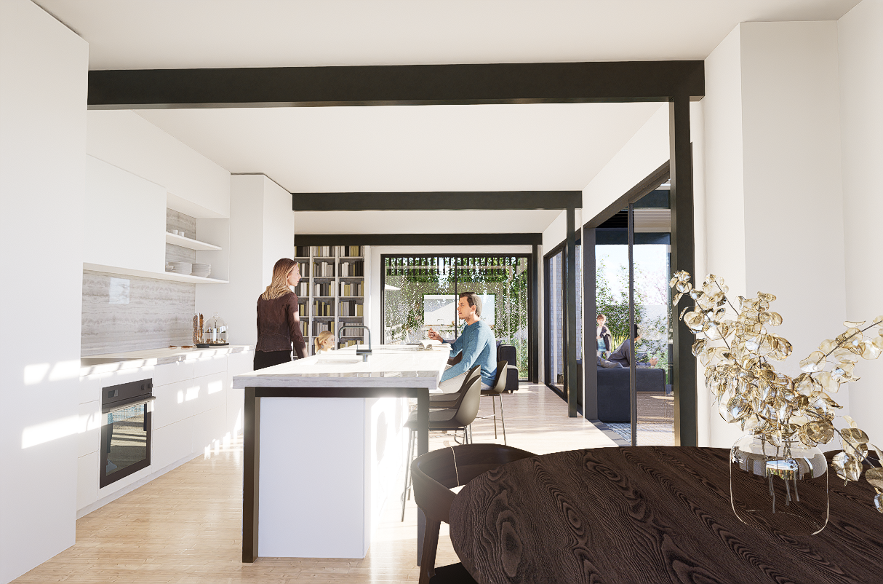
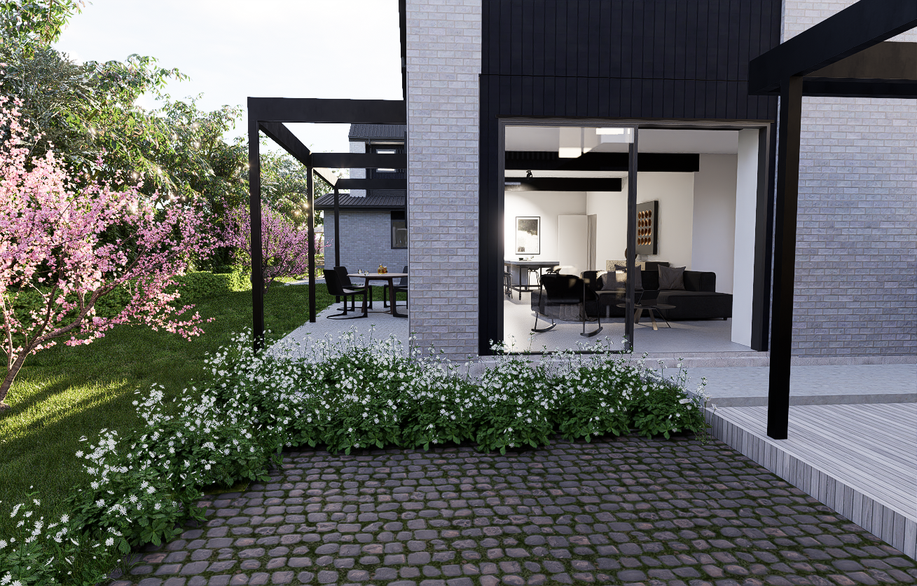
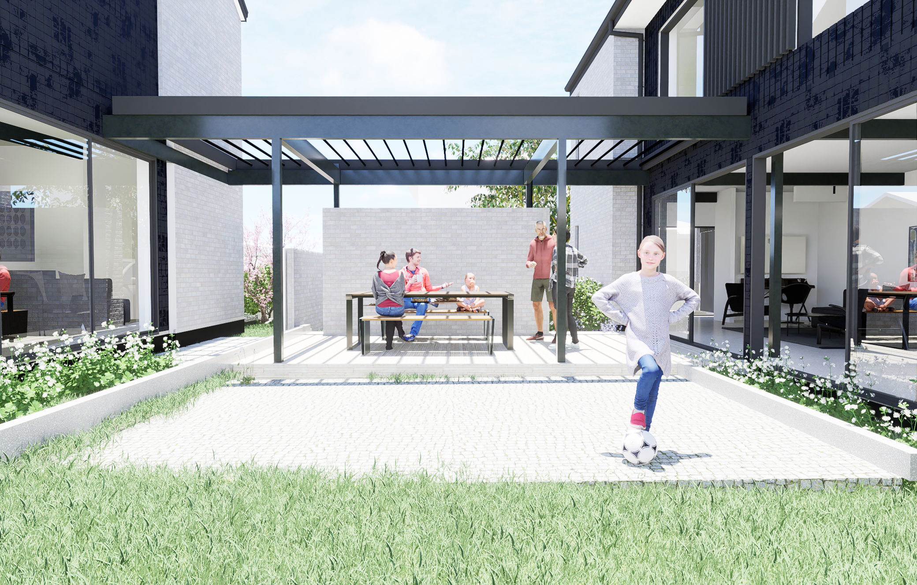
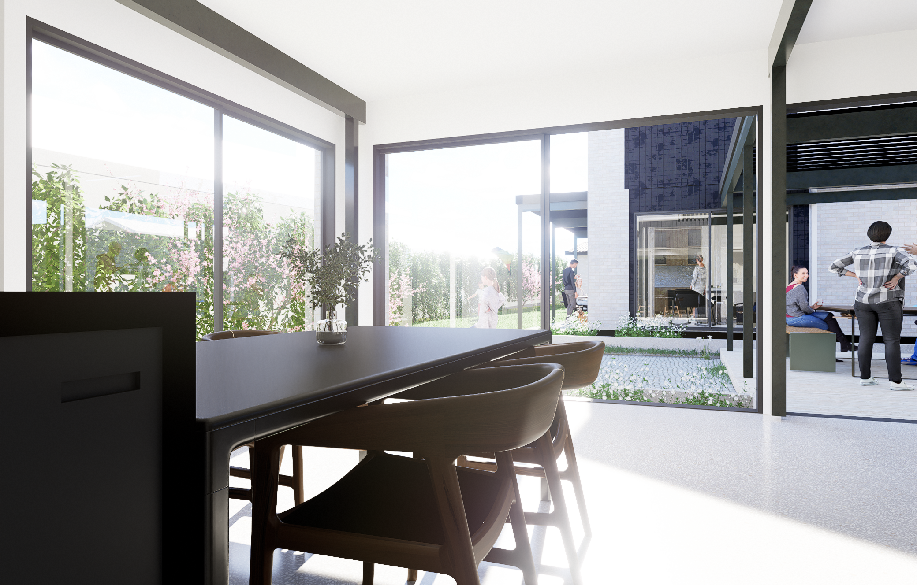
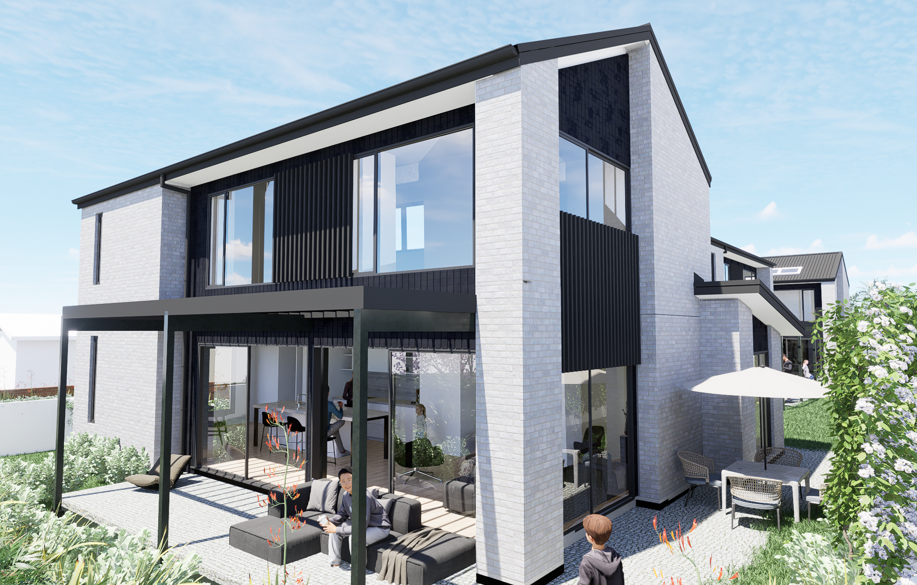
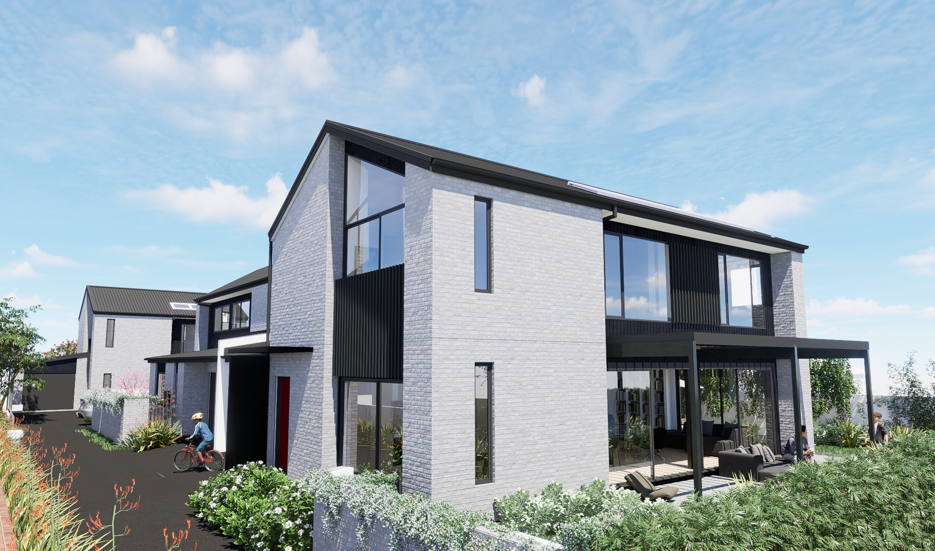
On a single suburban site in Auckland, we are currently constructing three distinct townhouses designed for one extended family. Rather than following standard development models that pack land with repetitive, isolated boxes, this project uses site-specific planning to replace a single dwelling with three independent homes.
The design focuses on spatial flow and natural light, using the surrounding outdoor space to shape how the buildings interact. Central gathering areas and shared garden spaces give the family a place to come together, while careful orientation protects individual privacy. Inside, high-quality, non-toxic materials and high-performance building systems create a healthy, quiet environment built to last for generations. It is a practical, considered response to urban density that honours family connection without sacrificing personal sanctuary.
Share


Day Architects Team
Lisa Day, Philip Richards, Shanker Kumaracheylian
Collaborators
SAS Construction