Remuera Renovation Remuera
Interior design
The Brief
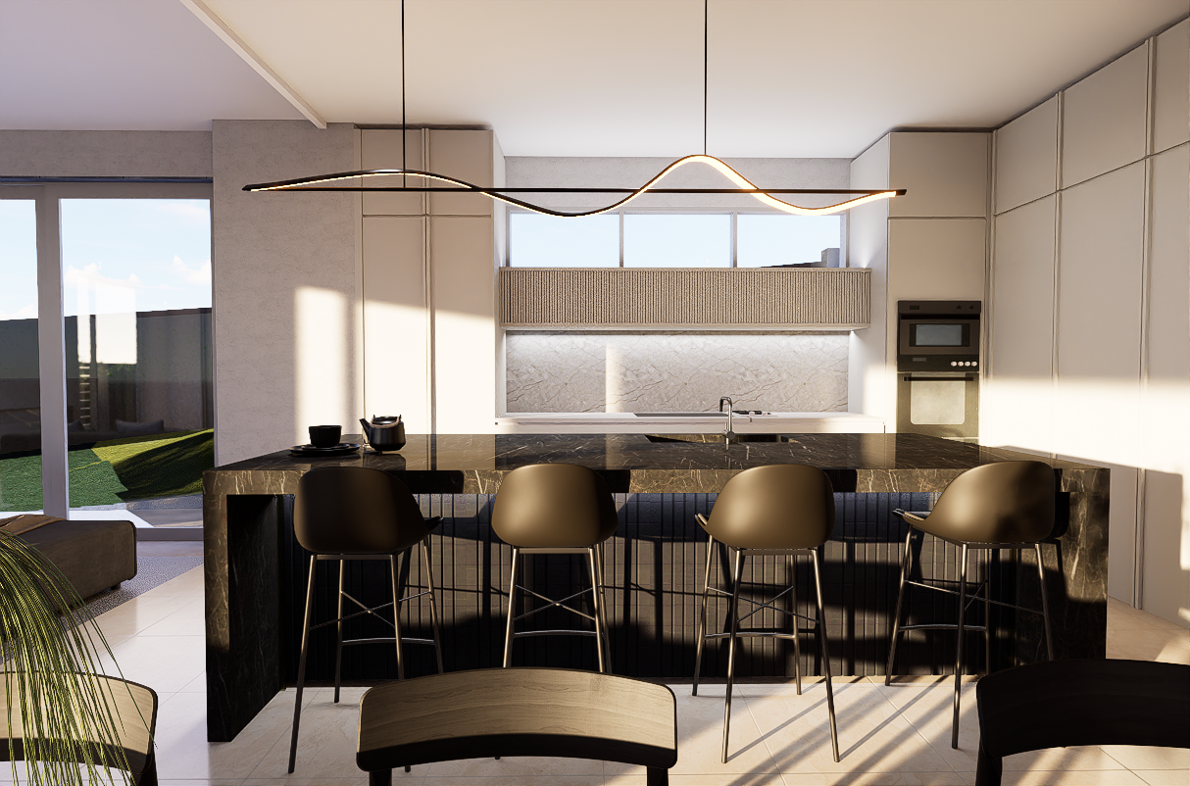
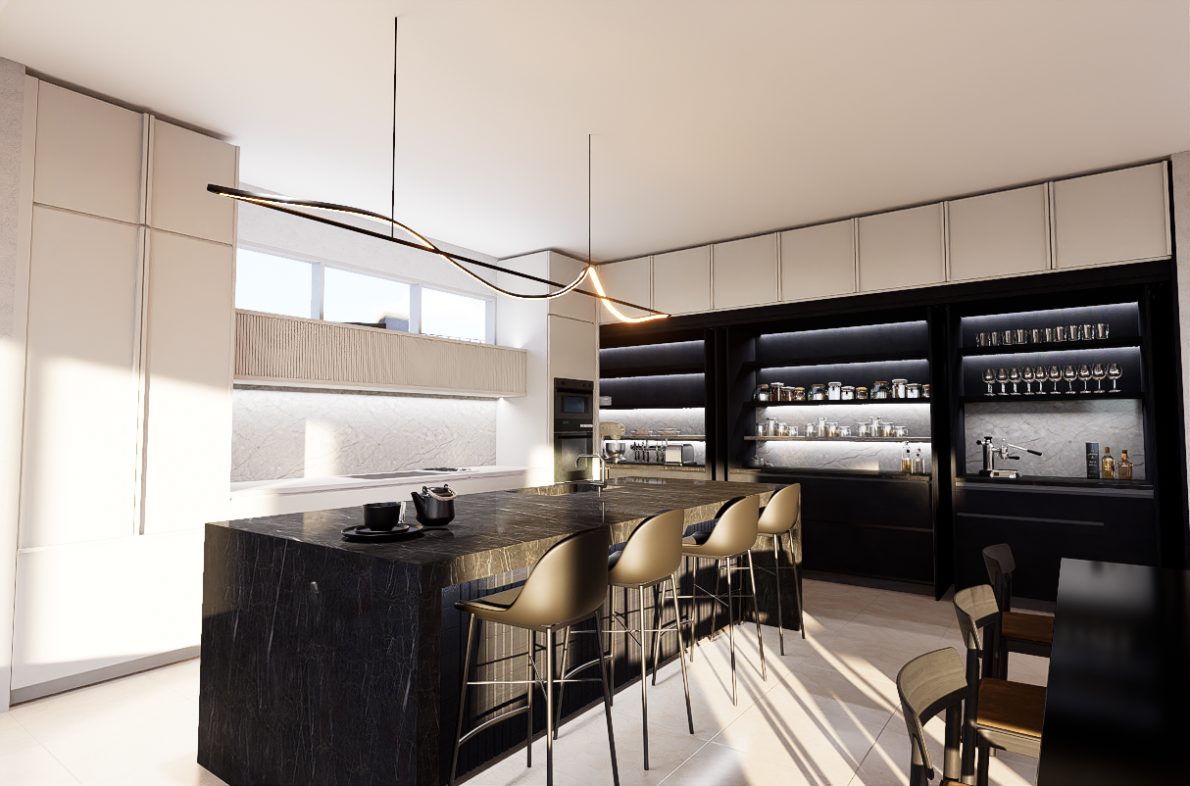
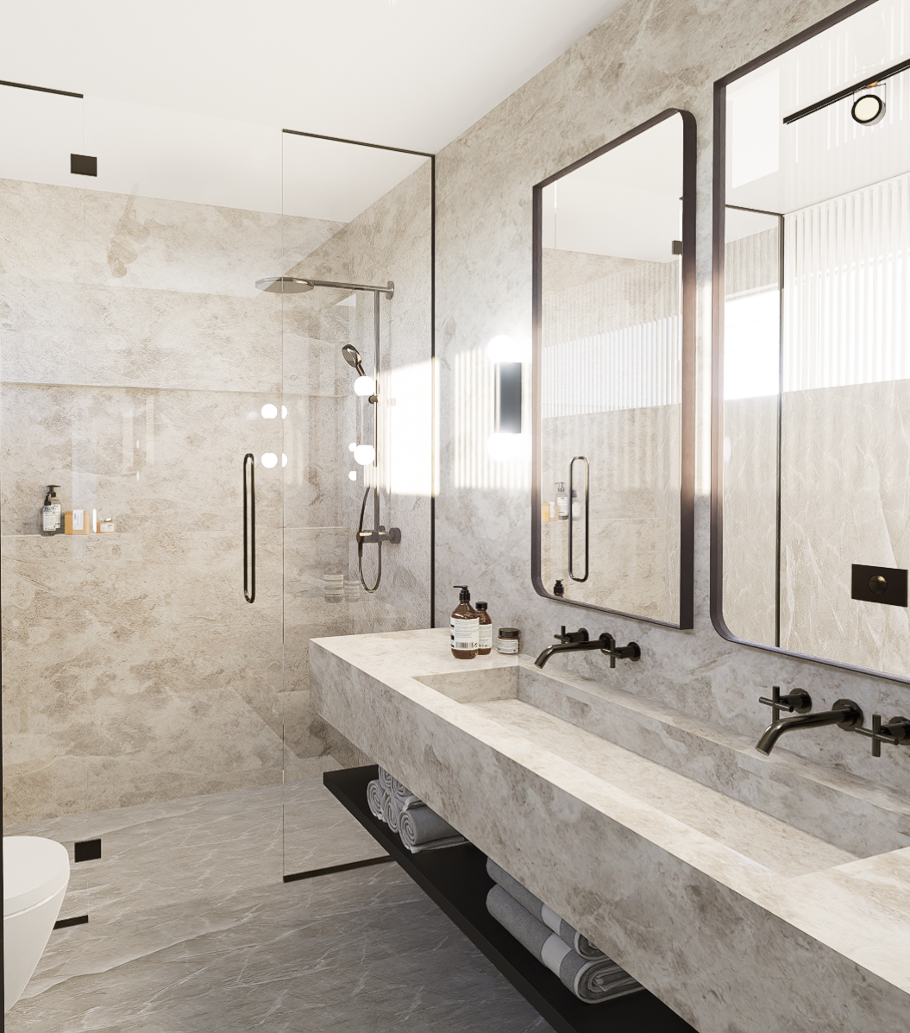
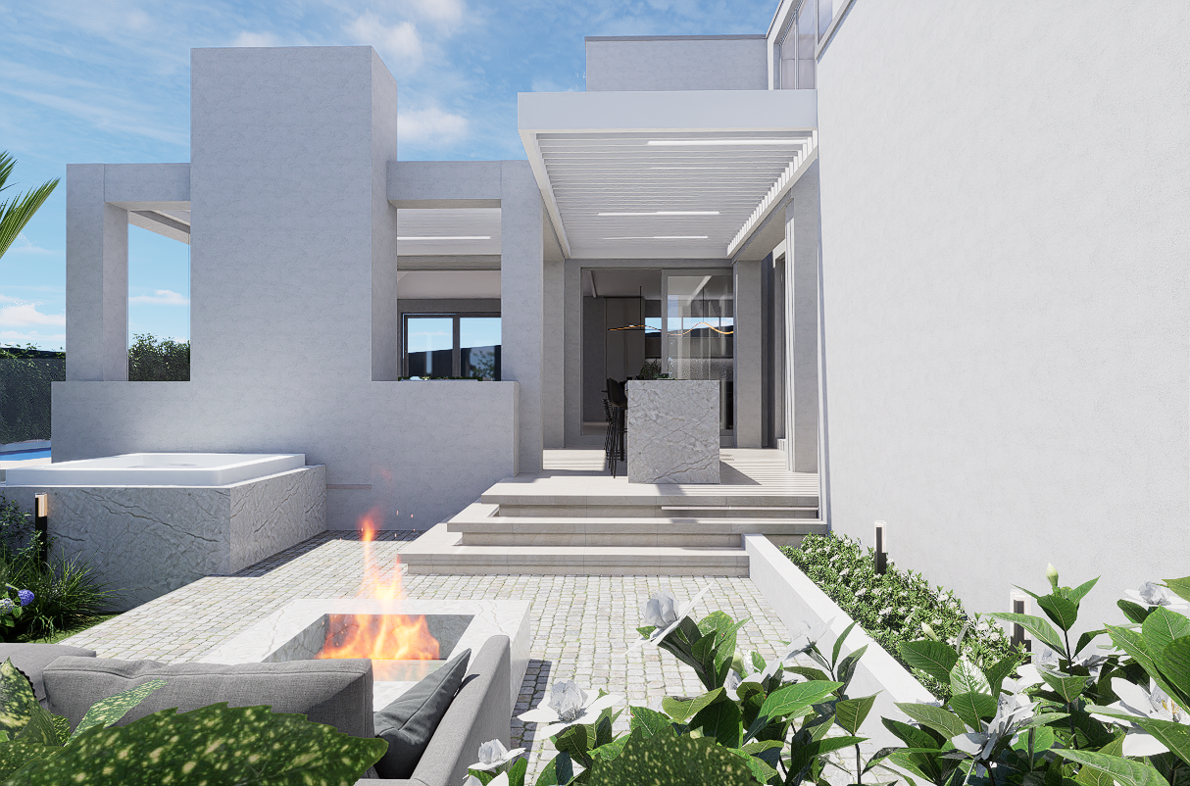
This project involves a comprehensive, high-specification renovation of a classic property in Remuera. The core objective was to transform the existing rear of the home into a calm, sanctuary-like retreat that balances daily family life with sophisticated entertaining. The focus was centered entirely on two key zones: an exceptional interior kitchen hub and a seamless transition to a private outdoor living environment.
Architectural Execution and Materiality
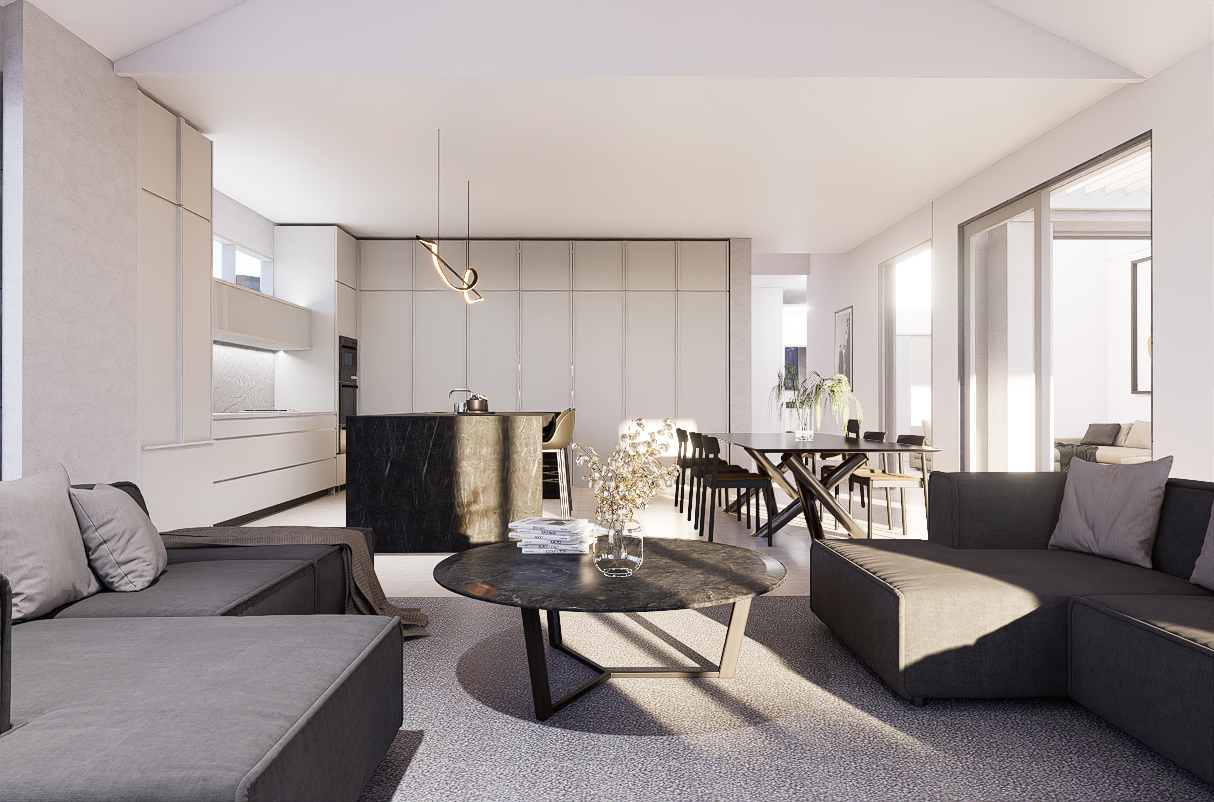
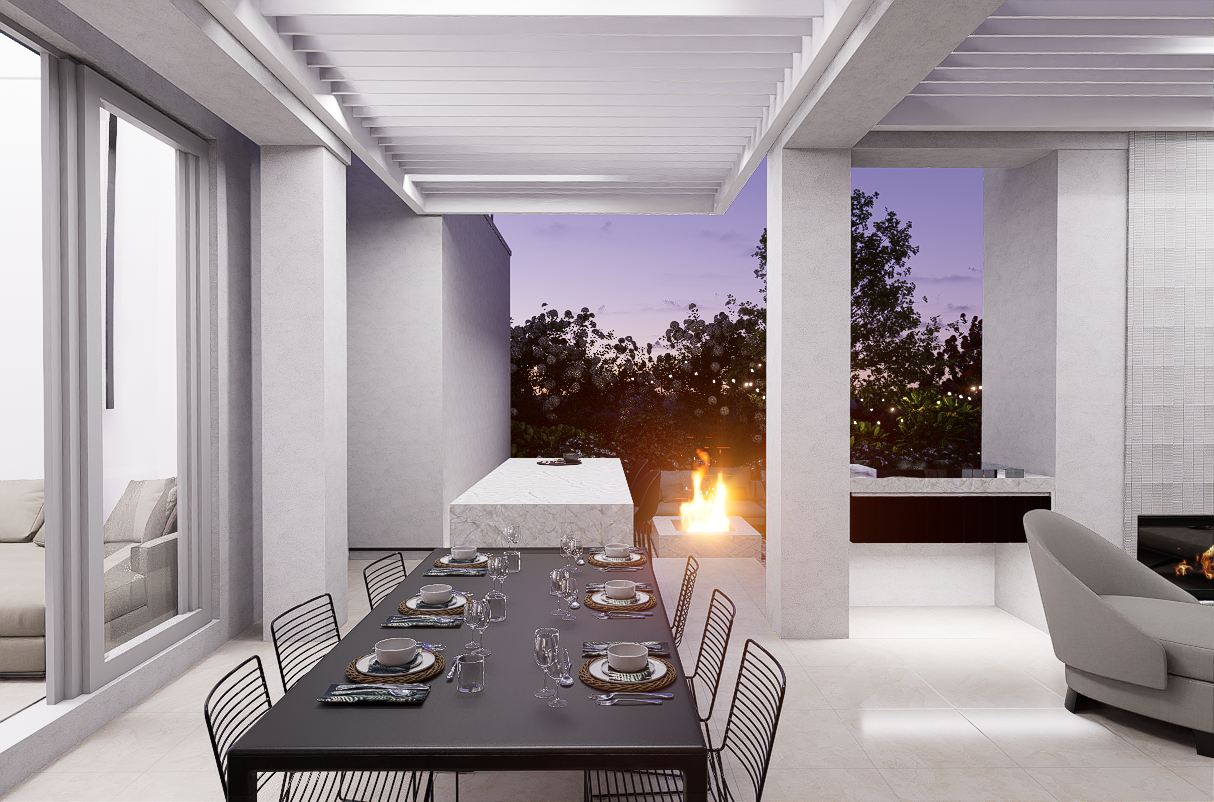
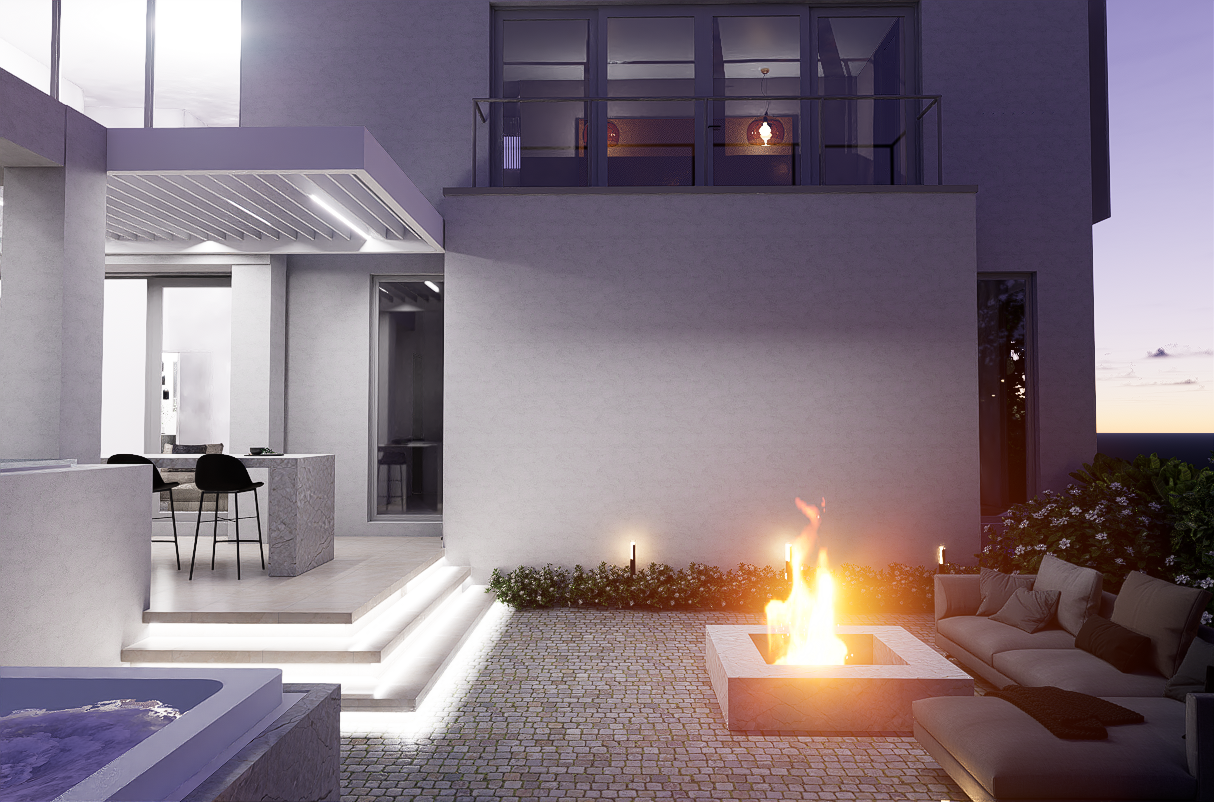
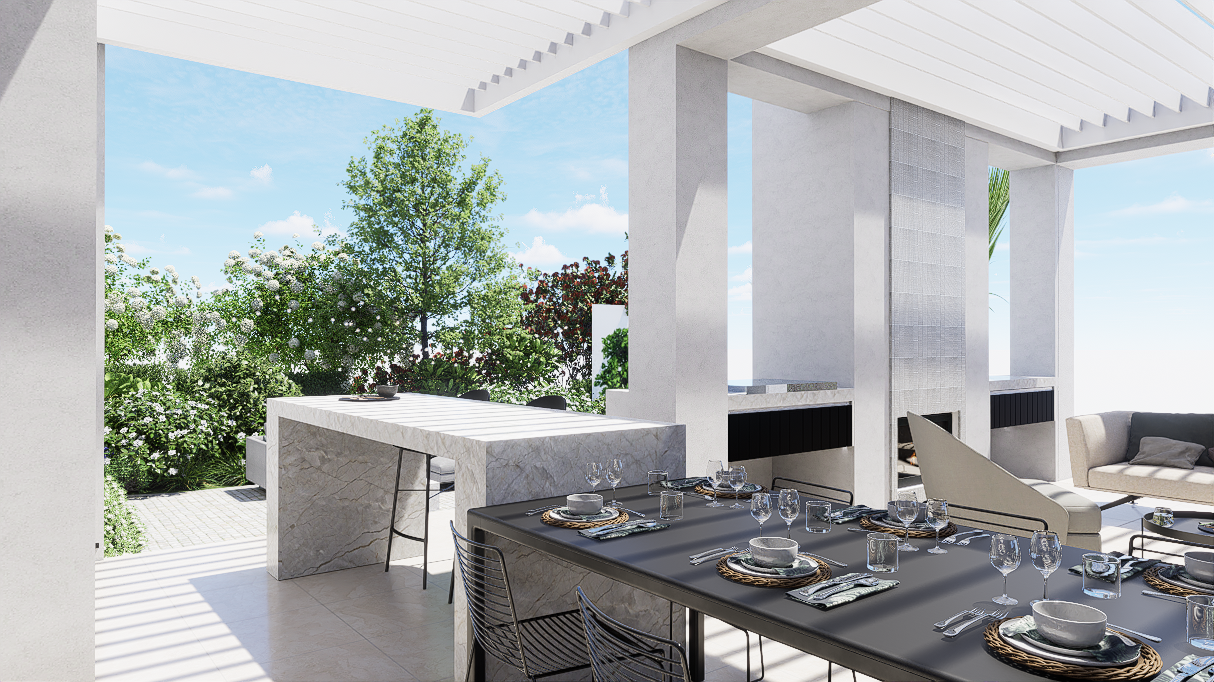
The new layout reconfigures the living spaces to emphasize symmetry, light, and a sense of stillness. At the heart of the home is a classic, high-spec kitchen defined by precise detailing, premium materials, and integrated functionality. This space acts as the anchor for the wider pavilion, which opens up through expansive glazing to the outdoor living zones. By matching the internal floor levels with the external terraces, the architecture creates an immediate connection to the landscape, offering a private, sheltered garden escape within an urban context.
Current Progress
Now in the final stages of construction and nearing handover, the project demonstrates how classic proportions can be sensitively updated with modern architectural clarity. The resulting home is a quiet, highly refined sanctuary designed to serve the family for years to come.
Share


Day Architects Team
Lisa Day