Country House Whitford, Auckland
Rural residential design
The Typology and Site Context
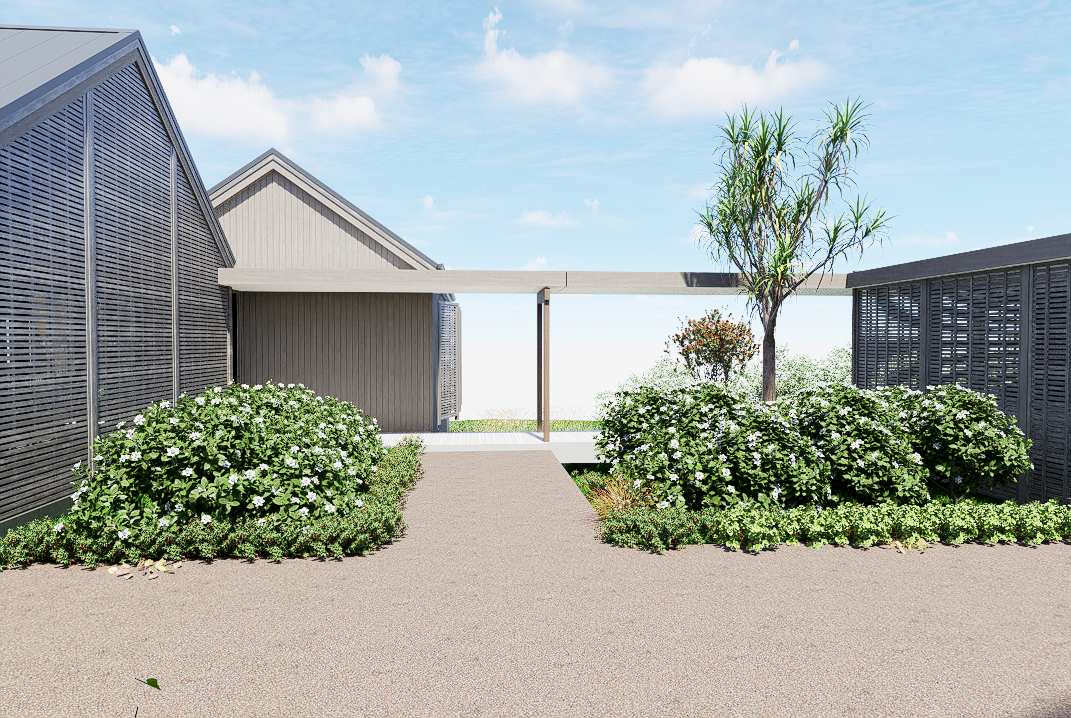
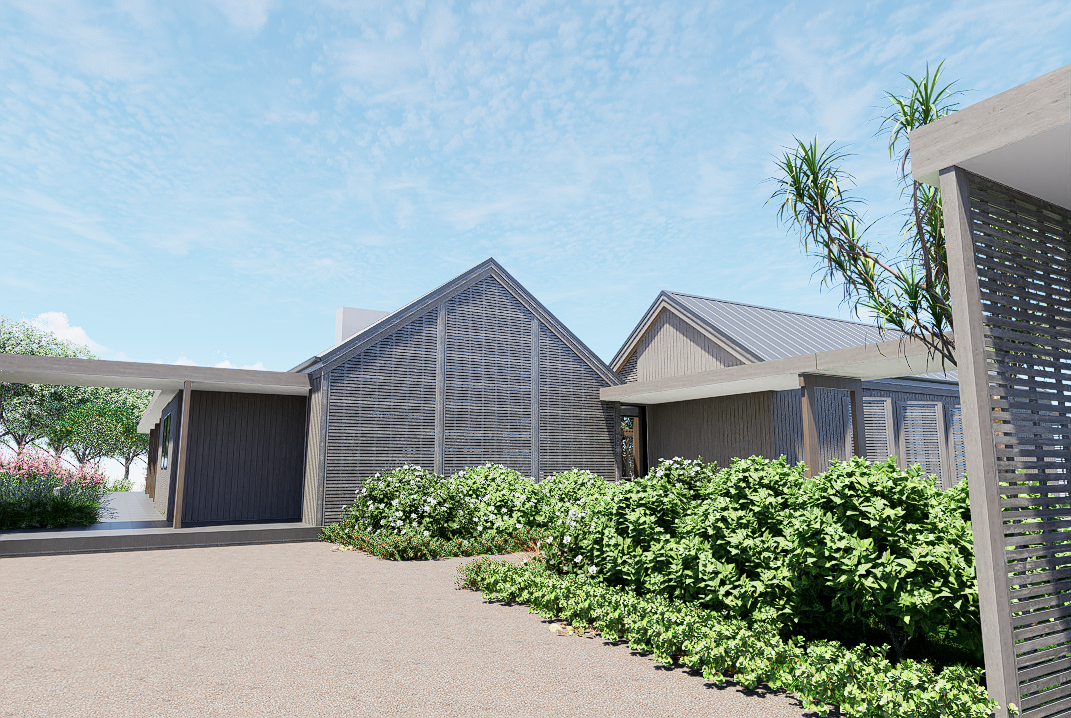
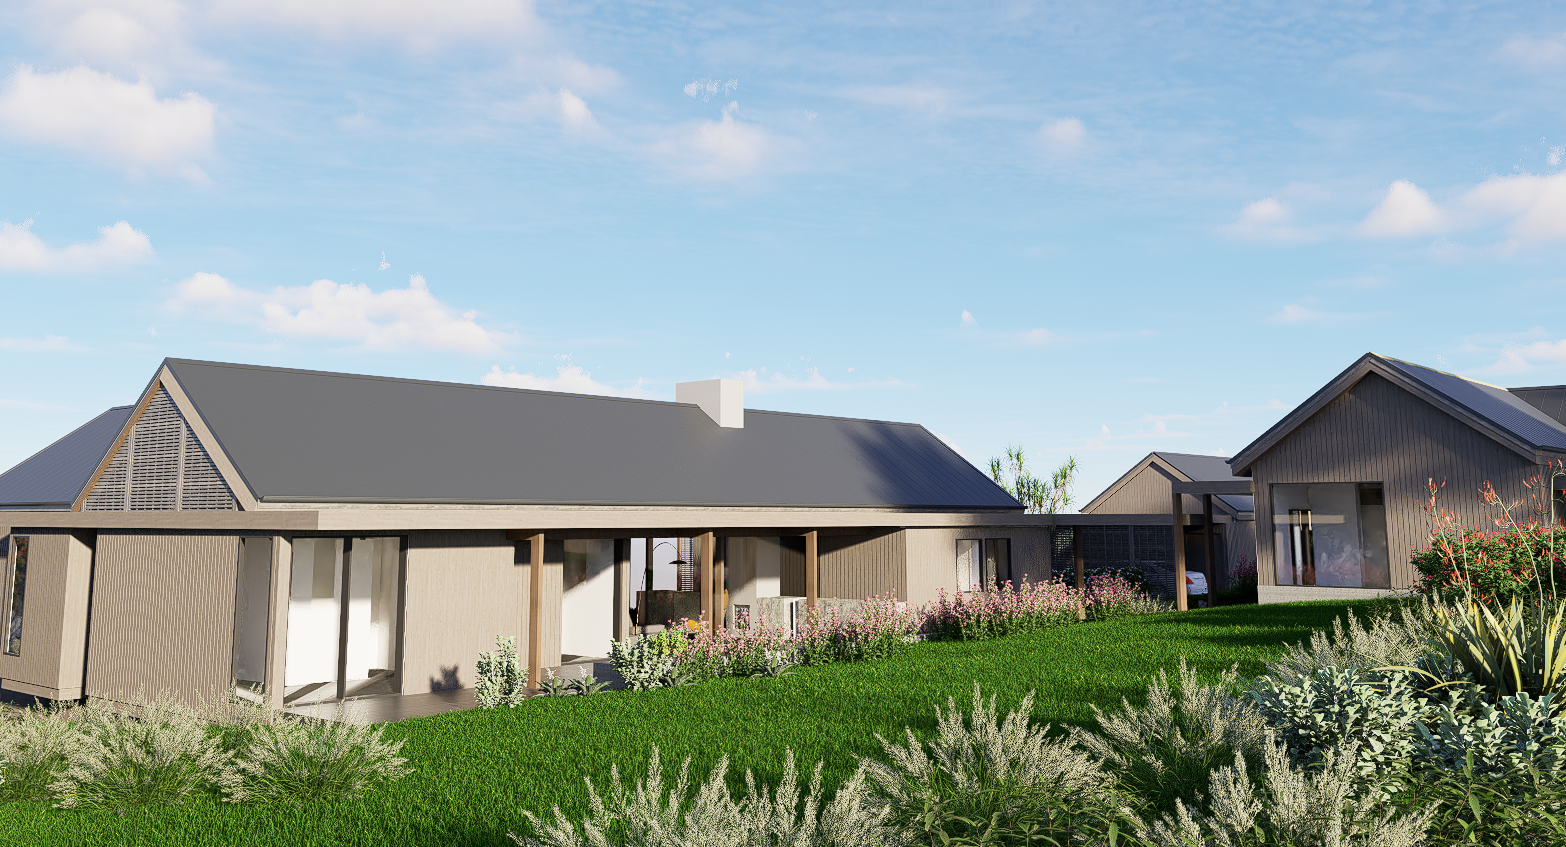
This project represents an architectural exploration into the modern New Zealand country house. Situated on a rolling lifestyle block in Whitford, the design study focuses on how a large-scale residential pavilion can sensitively integrate into a prominent rural landscape. The core architectural challenge was to design a home that commands expansive views while remaining grounded, protected, and deeply connected to the typography of the land.
Spatial Concept and Rural Logic

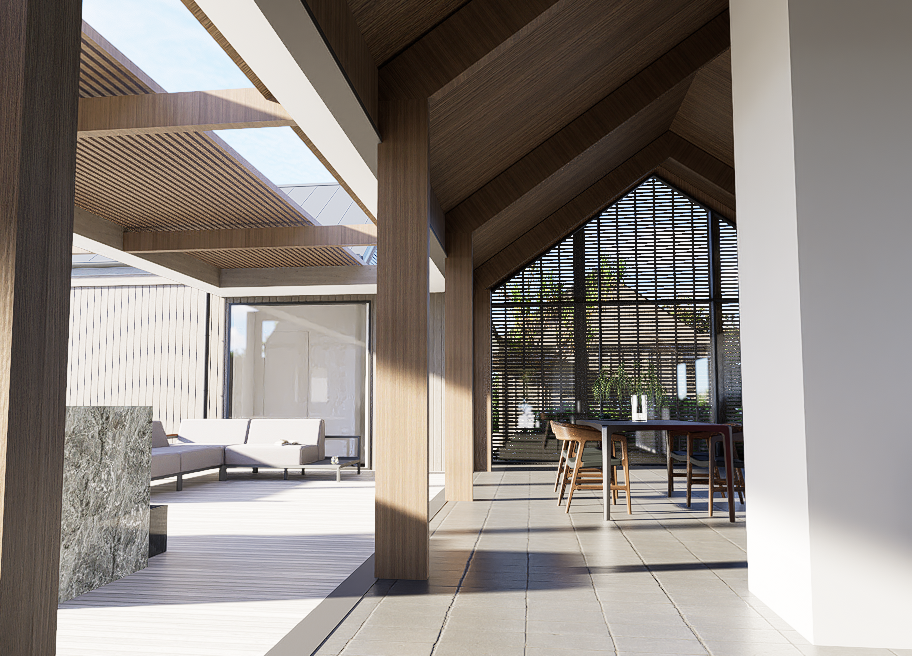
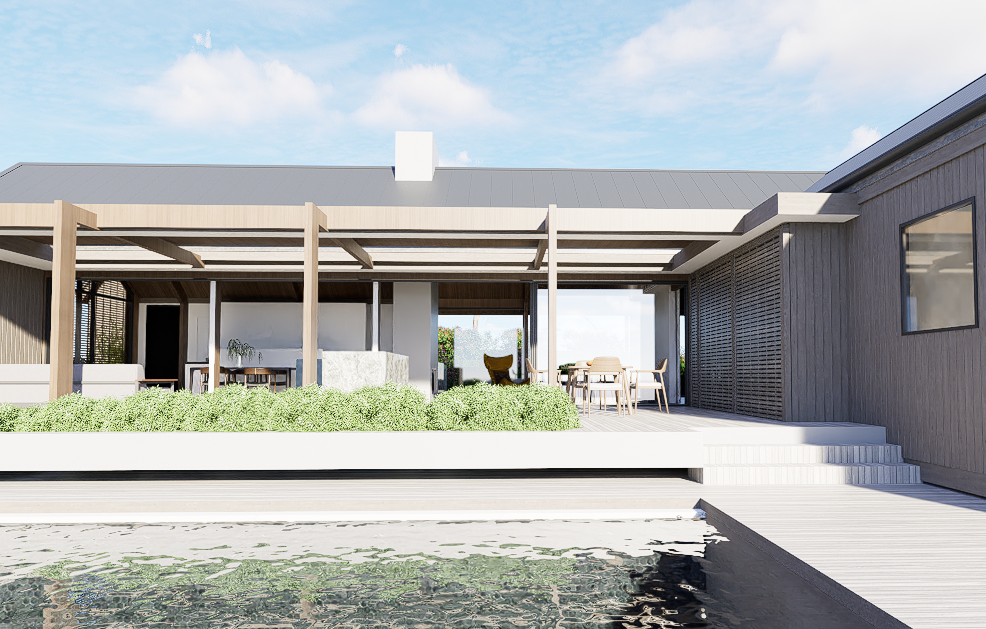
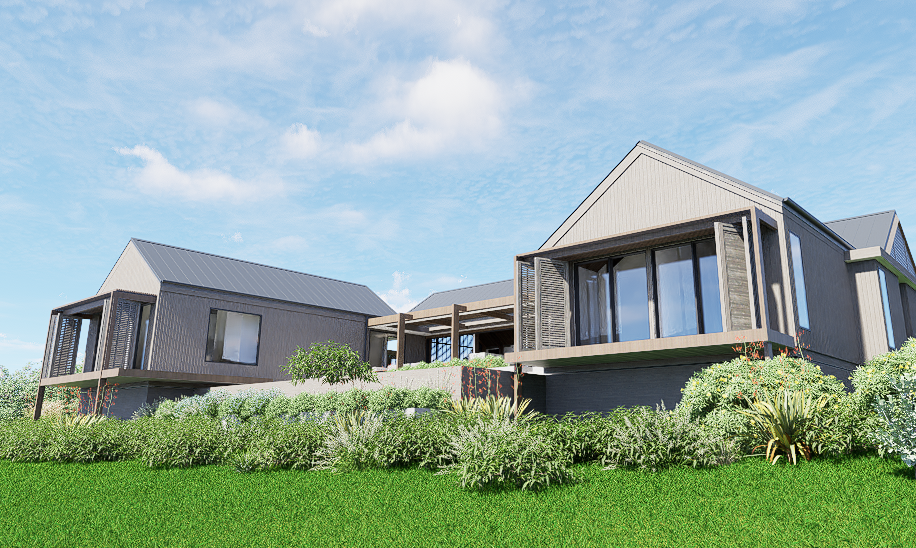
The design response utilizes a low-profile pavilion form. By breaking the home down into distinct, interconnected wings, the architecture creates sheltered microclimates and outdoor courtyards that offer protection from exposed rural winds. The layout separates private sleeping quarters from the expansive, open-plan living pavilions. Large tracks of glazing are balanced by deep roof overhangs, framing the landscape while regulating internal solar gain and creating a deliberate sense of weight and permanence.
Tactile Materiality for the Landscape
In alignment with our focus on architectural stewardship, the material palette for the Whitford concept relies on raw, tactile elements designed to weather alongside the natural environment. Off-form concrete, local stone, and stained timber cladding were selected to mirror the textures of the rural context. While remaining at a conceptual stage, this design study serves as a benchmark for our studio’s approach to high-specification, rural-residential architecture that honors the New Zealand landscape.
Share


Day Architects Team
Lisa Day