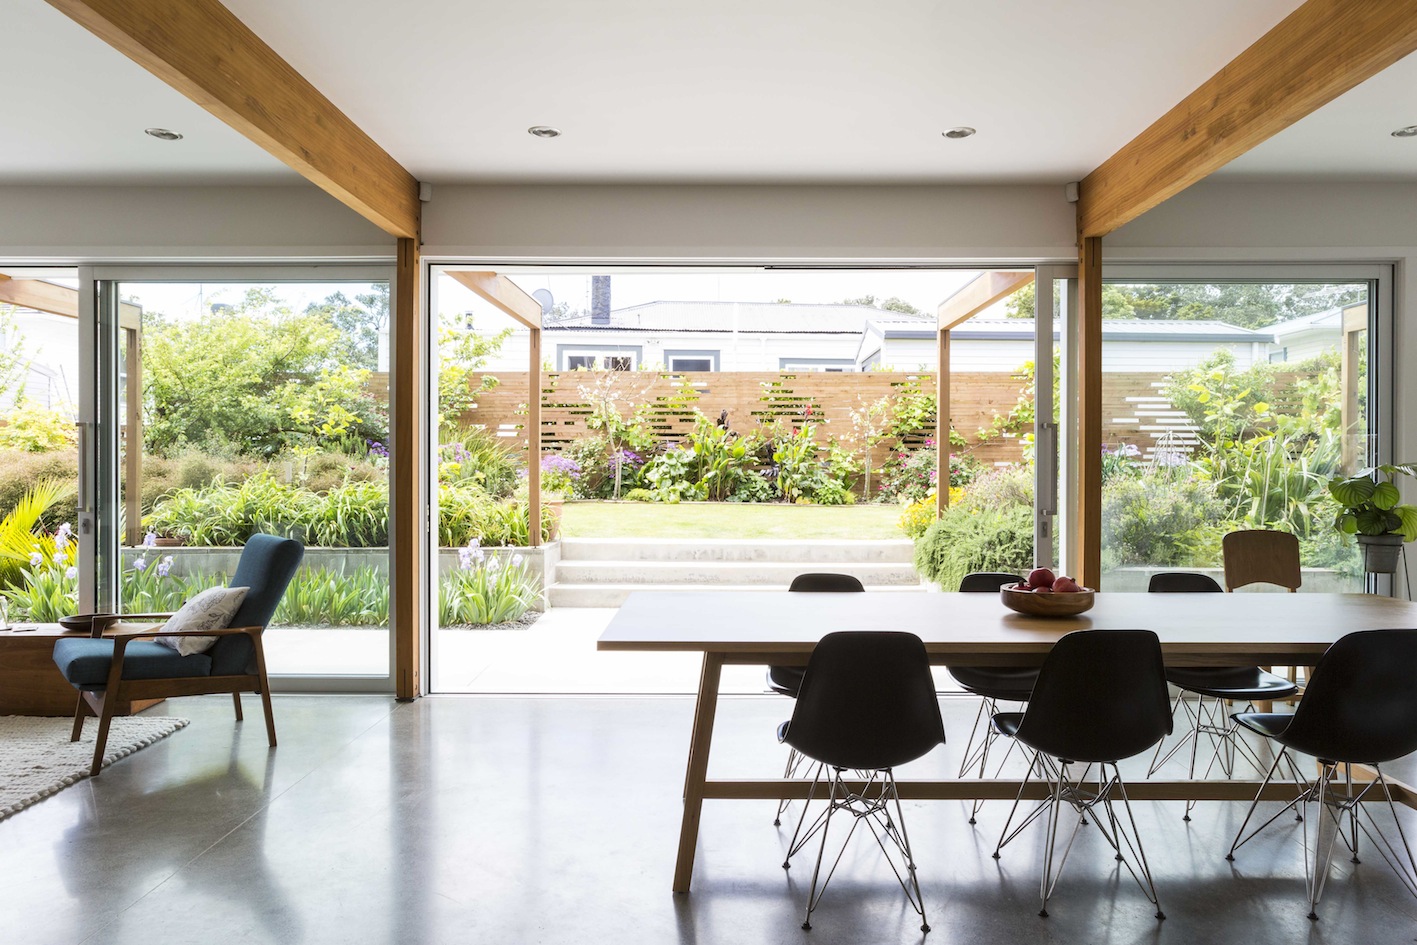
Biophilic home design at Paparoa featured in NZ Landscaper
We are pleased to be featured in the October–November 2026 edition of NZ Landscaper, sharing our approach to biophilic design and the relationship between architecture and landscape.
The interview with Lisa Day explores a question that has long informed our work at Day Architects: how can a home help us feel more connected to the place we live?
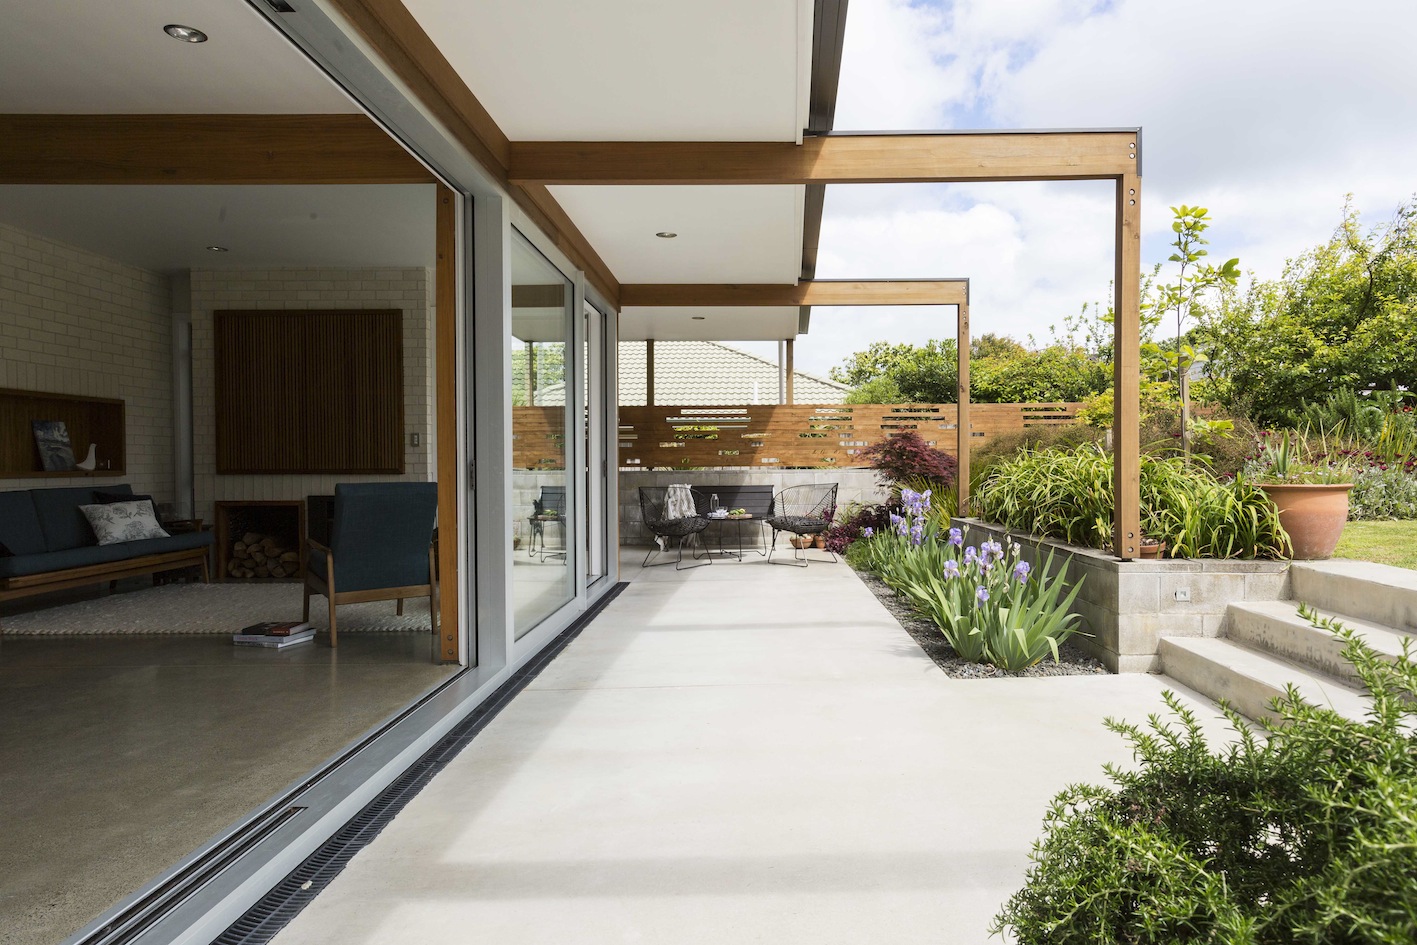
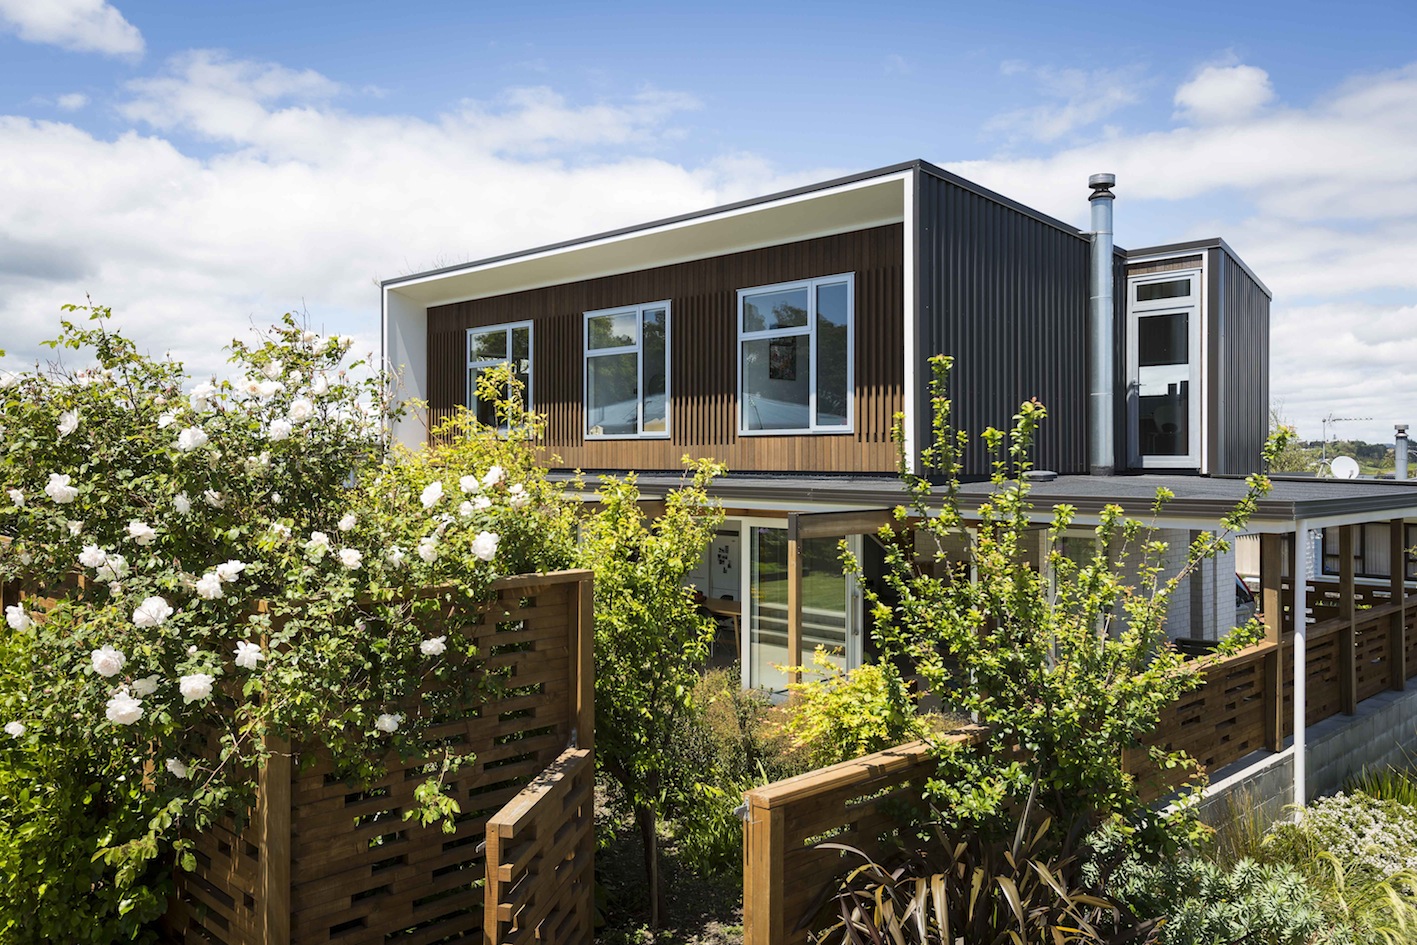
At Paparoa, Lisa’s own home in Cockle Bay, Auckland, that question has a very everyday answer. The garden is close enough to participate in life inside. There are herbs to gather for dinner, places to sit under cover, and planting that brings birds and seasonal change into the experience of home.
What biophilic design means in a home
Biophilic design creates opportunities for people to connect with nature through the spaces they inhabit. In a home, that can involve daylight, fresh air, natural materials and a close relationship with the garden. It also asks us to think about how those things are experienced.
As Lisa explains in the interview:
“Biophilic design is an active engagement that encourages connection of people and place.”
A view may draw your eye outside. An opening window lets you hear what is happening there. A sheltered threshold gives you somewhere to pause. A path from the kitchen to the herb garden invites you to step out several times a day.
These are architectural decisions, and they deserve attention while the plan is still taking shape.
Paparoa brings the garden into daily life
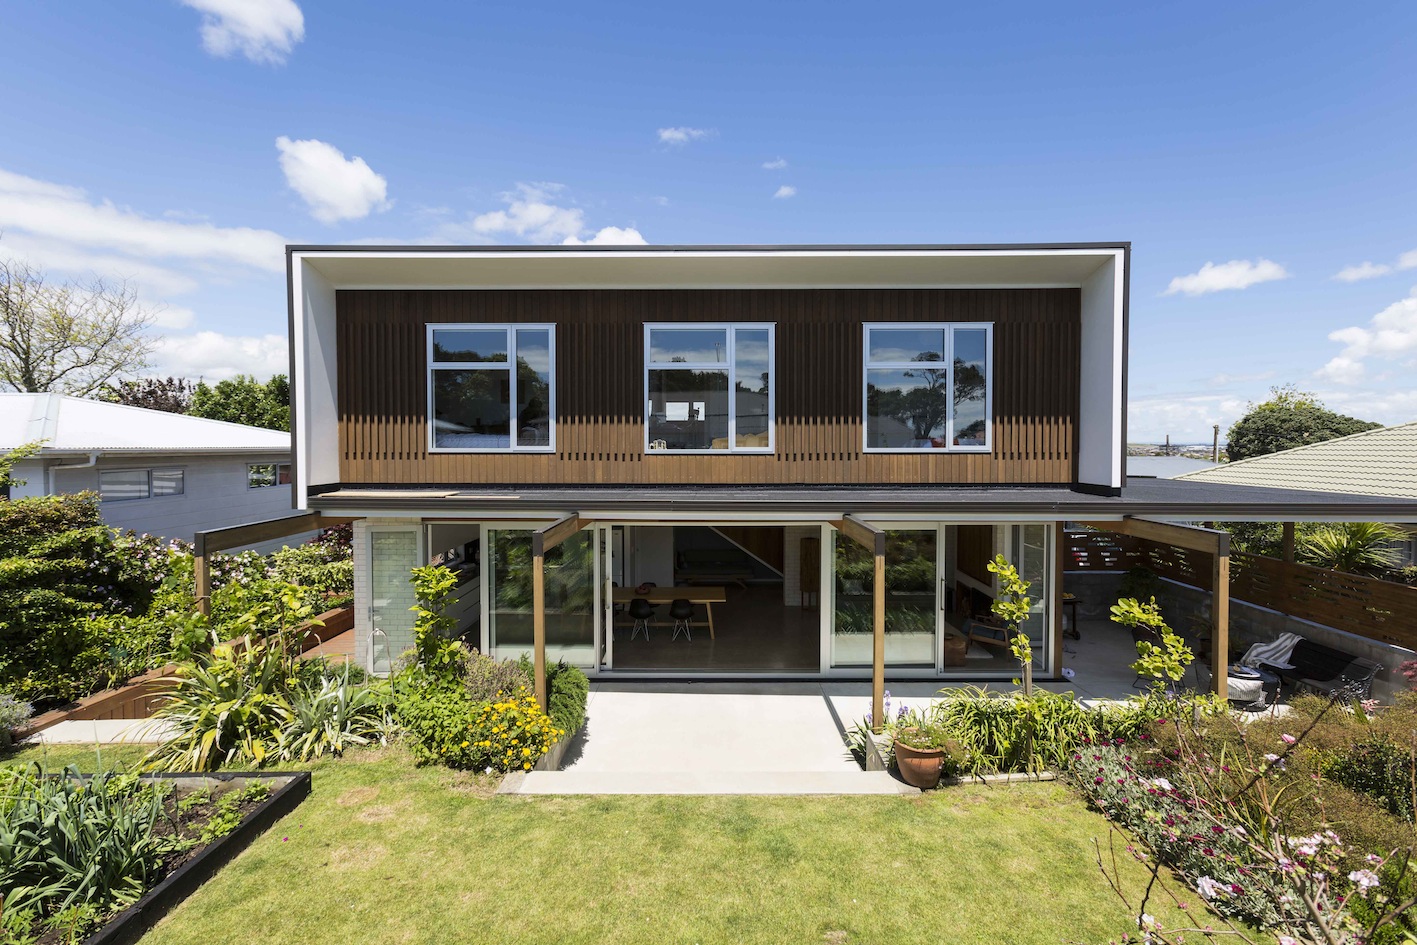
Paparoa Road House shows how these ideas can work on a small suburban site and within a modest budget.
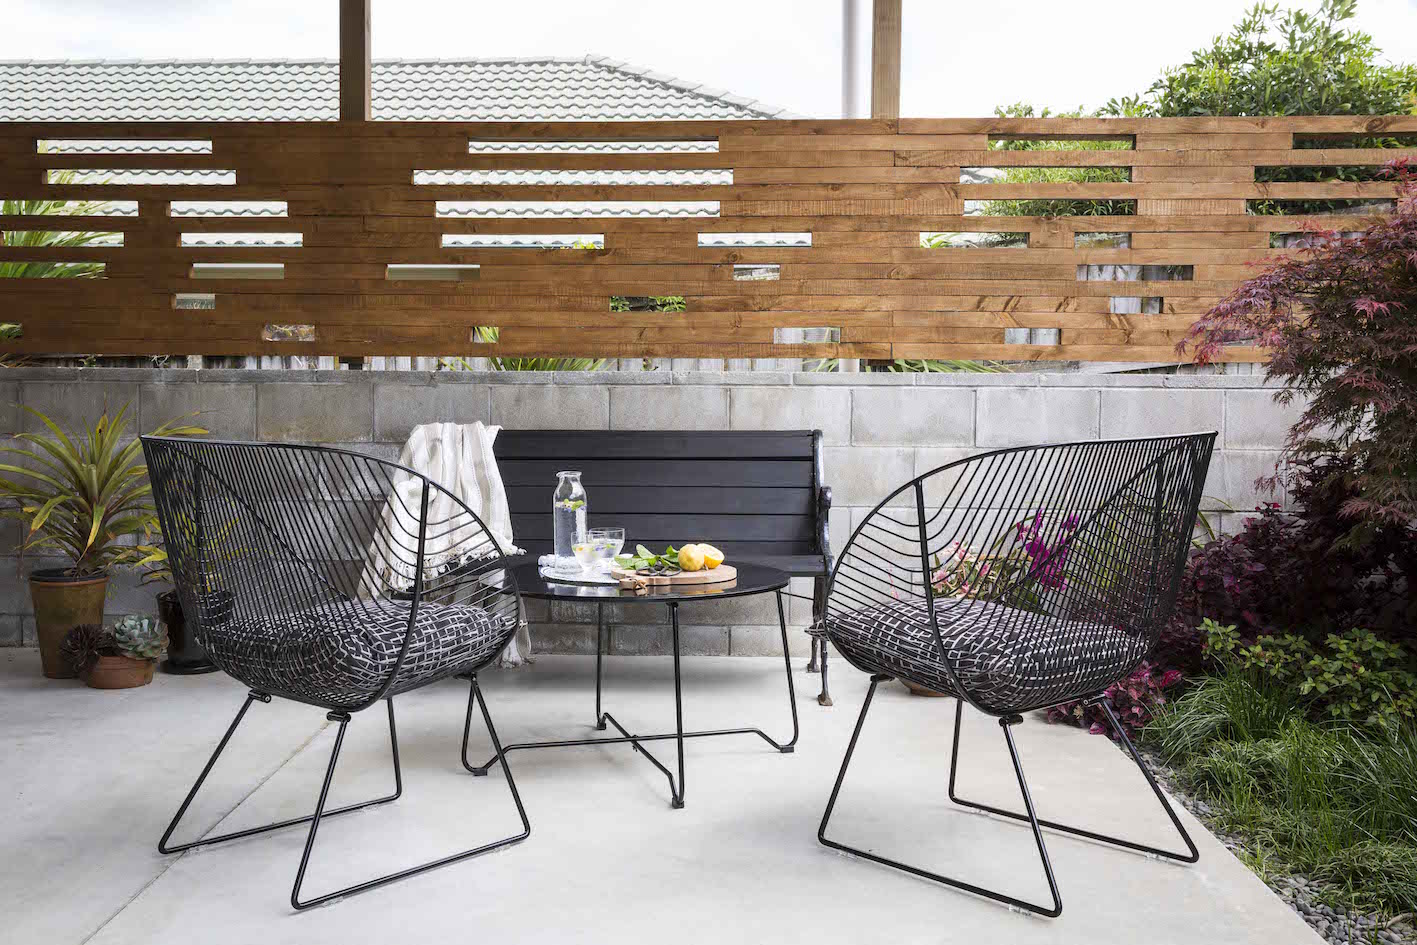
The veranda forms a sheltered space alongside the house, giving daily life somewhere to extend beyond the interior. Timber and brick contribute texture and a sense of familiarity. The garden combines productive planting with habitat for birds and bees, with vegetables and herbs close enough to become part of everyday cooking.
There is pleasure in that proximity. You notice what is ready to pick, what has flowered and what needs tending. The garden asks something of you and gives something back.
In the interview, Lisa describes treating the garden as part of the interior. That is an important distinction when designing a relatively small home: the experience of space continues through the openings and into the planted areas beyond. The floor area is only part of what you inhabit.
Architecture and landscape designed together
One of the most useful conversations in the feature concerns when landscape thinking enters a project.
At Day Architects, we consider outdoor spaces and the connections between them from the initial design. Where will the morning light fall? Which doorway leads to a comfortable place to sit? What will you see from the kitchen when the weather keeps you indoors?
These questions help establish the relationship between the building and its site. Landscape designers, planting specialists and contractors bring their own knowledge to developing that relationship. The collaboration can begin while there is still room to adjust the architecture.
It is an approach that values the expertise of both professions. The rooms, thresholds, paths and planting all contribute to the same experience of living there.
Sharing a practical approach to biophilic architecture
Being invited to discuss this work with NZ Landscaper is a welcome opportunity to contribute to the wider conversation about biophilic design in New Zealand.
Paparoa gives that conversation a lived example. It shows how much can begin with careful observation and ordinary routines: preparing food, opening a window, moving between the kitchen and garden, finding a sheltered seat.
For us, this is where design for wellbeing becomes tangible. We want to create homes that make those encounters easy and enjoyable, with a connection to nature that deepens as the garden grows and life changes.
Explore Paparoa Road House, or read more about our approach to designing for the senses.
If you are considering a new home or renovation, we would be pleased to talk about how your home and landscape could work together.
Featured in NZ Landscaper, Issue 39, October–November 2026, pages 4–5.
Share