The Architecture of Listening - Design Briefing and Feasibility analysis
Every enduring home begins not with a pencil, but with an open conversation. Long before our studio considers form or space, we sit down to listen deeply to your story, your daily rituals, and the quiet rhythms of how your family gathers. We know that when people look for local architects, they are searching for an authentic architectural design partner who understands the deep emotional and financial investment required by New Zealand architecture.
This initial stage is a slow and deliberate partnership designed to weave your lifestyle into the specific landscape you have chosen. Custom architecture carries a deep responsibility to both the land and its people, which is why diving straight into drawing house plans without understanding the underlying technical truths can compromise the harmony of the entire project. Our studio prioritizes an intentional approach where your highest creative dreams are gently balanced with the natural reality of your site.
If you are exploring the possibility of an architectural build in New Zealand, navigating the complexities of local council regulations, heritage protections, or district plan zoning can feel overwhelming.
Our Design briefing and Feasibility analysis
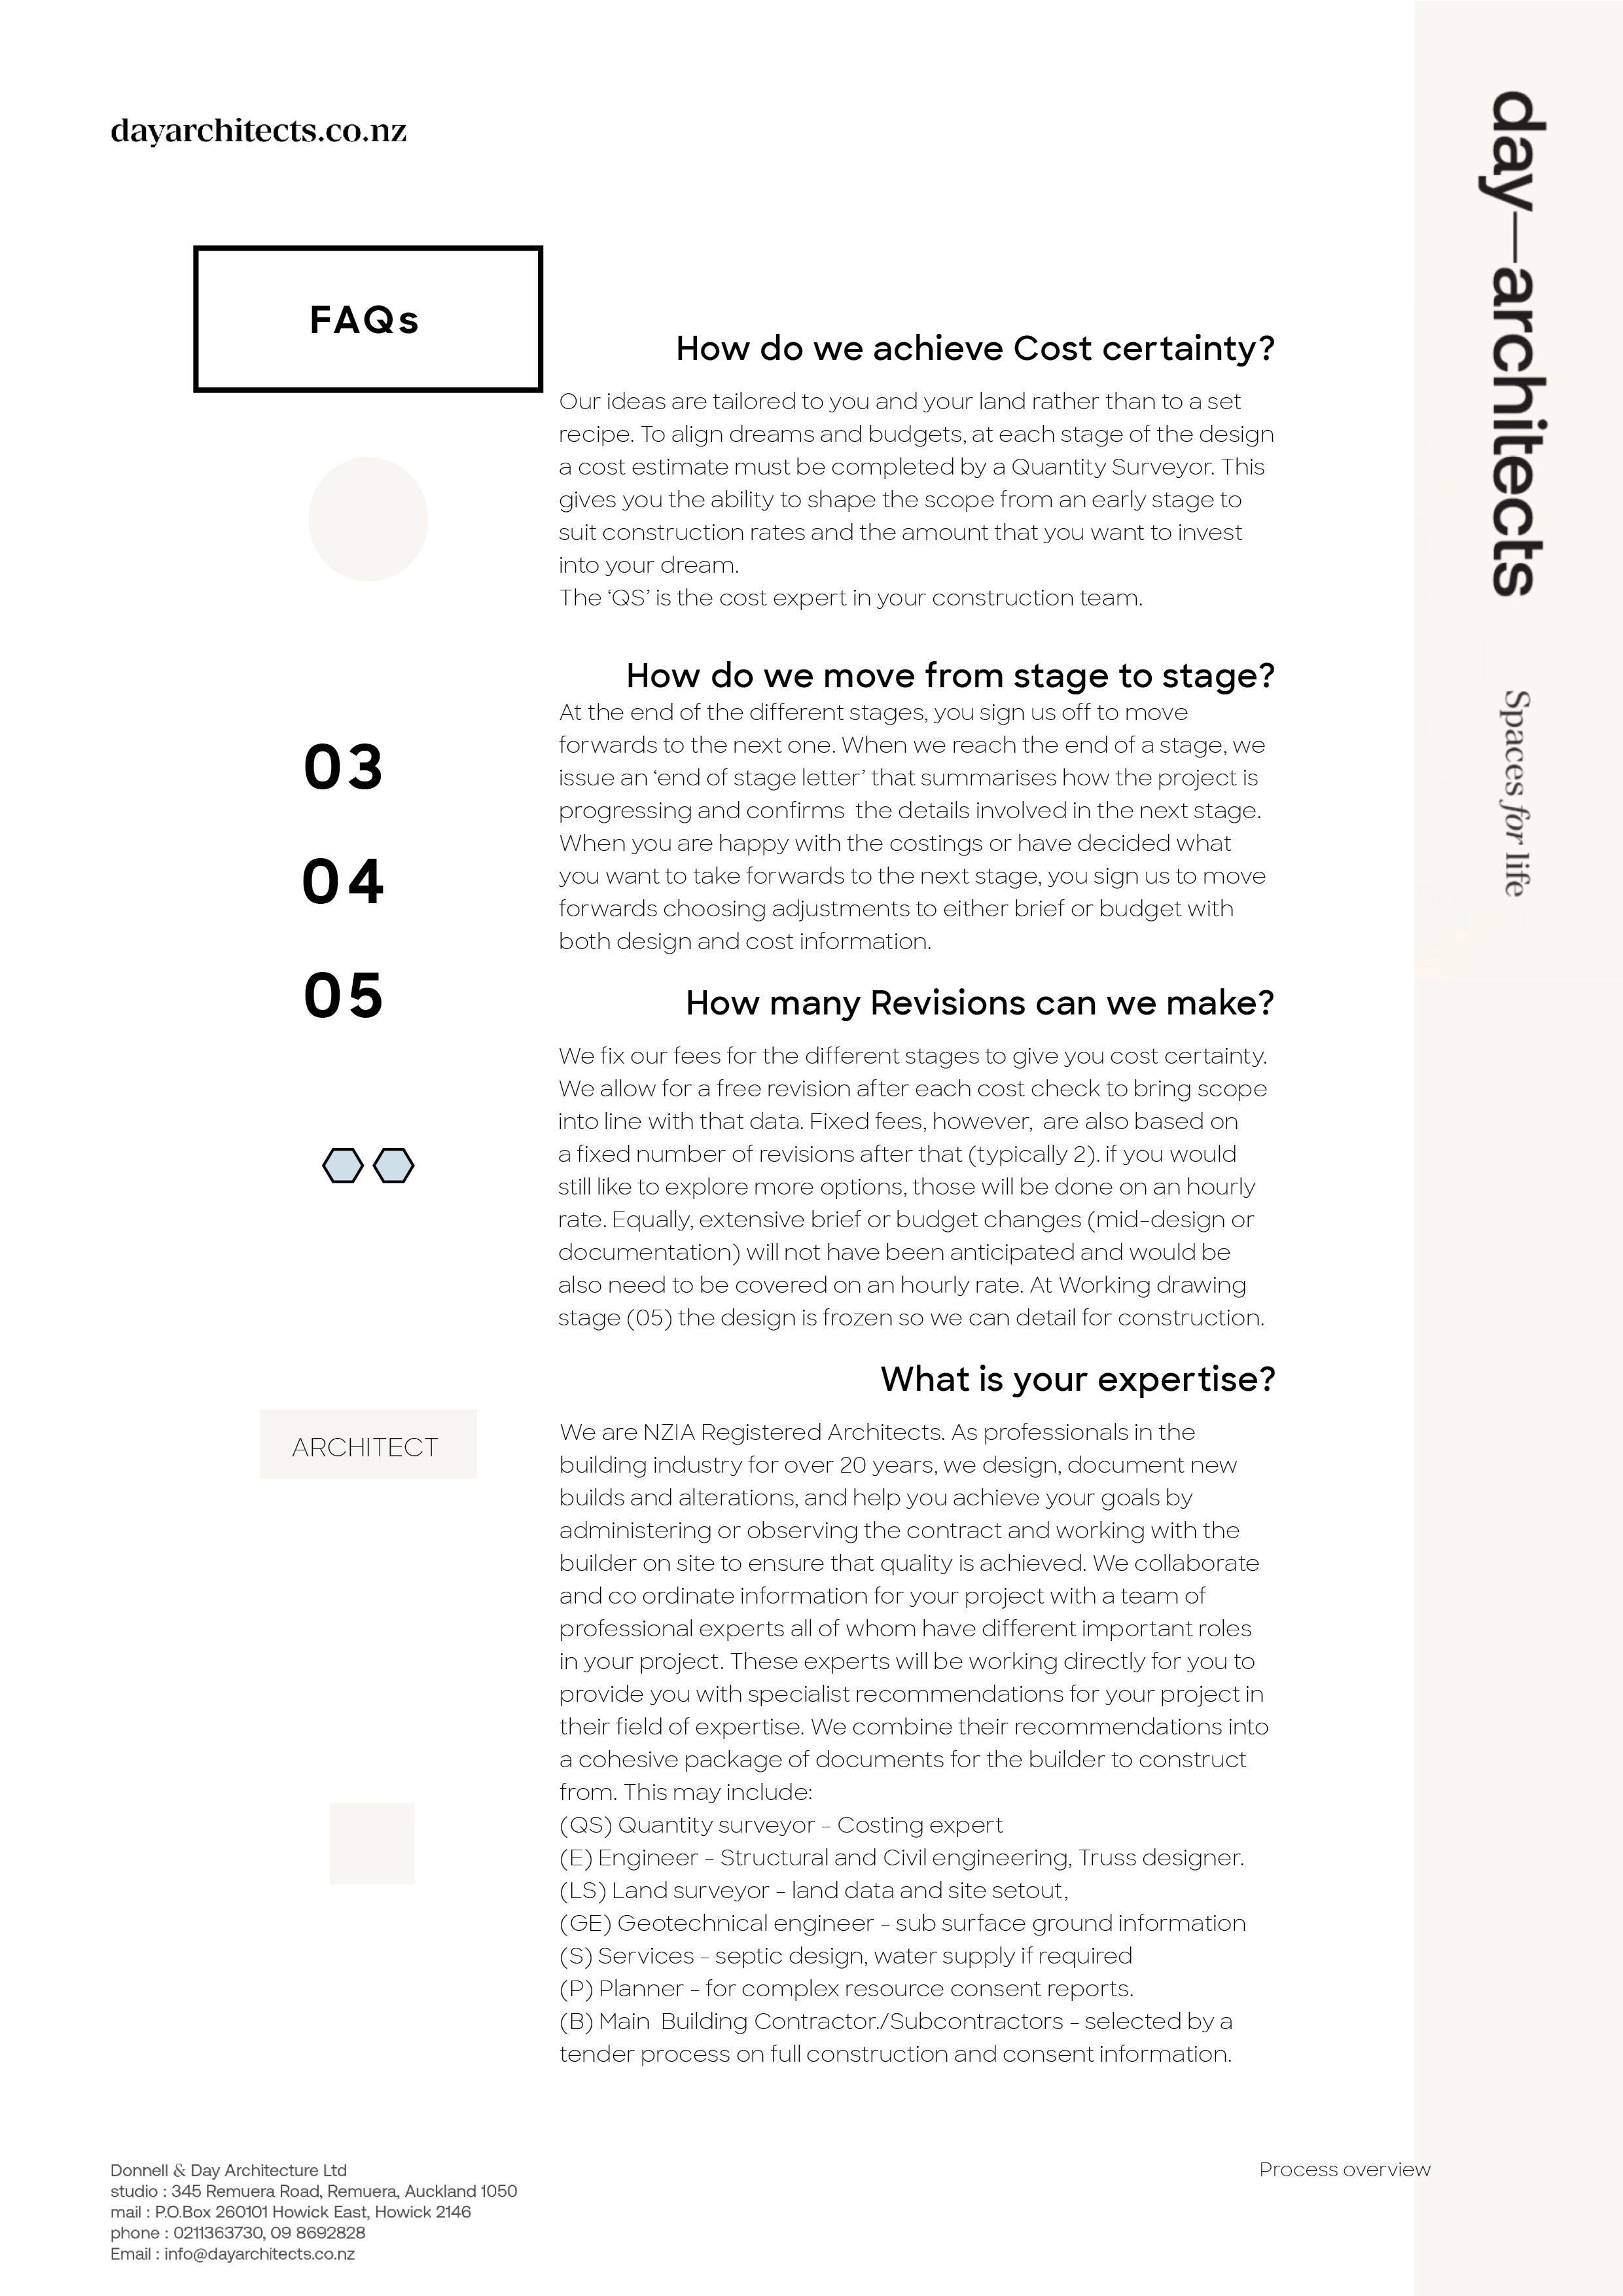
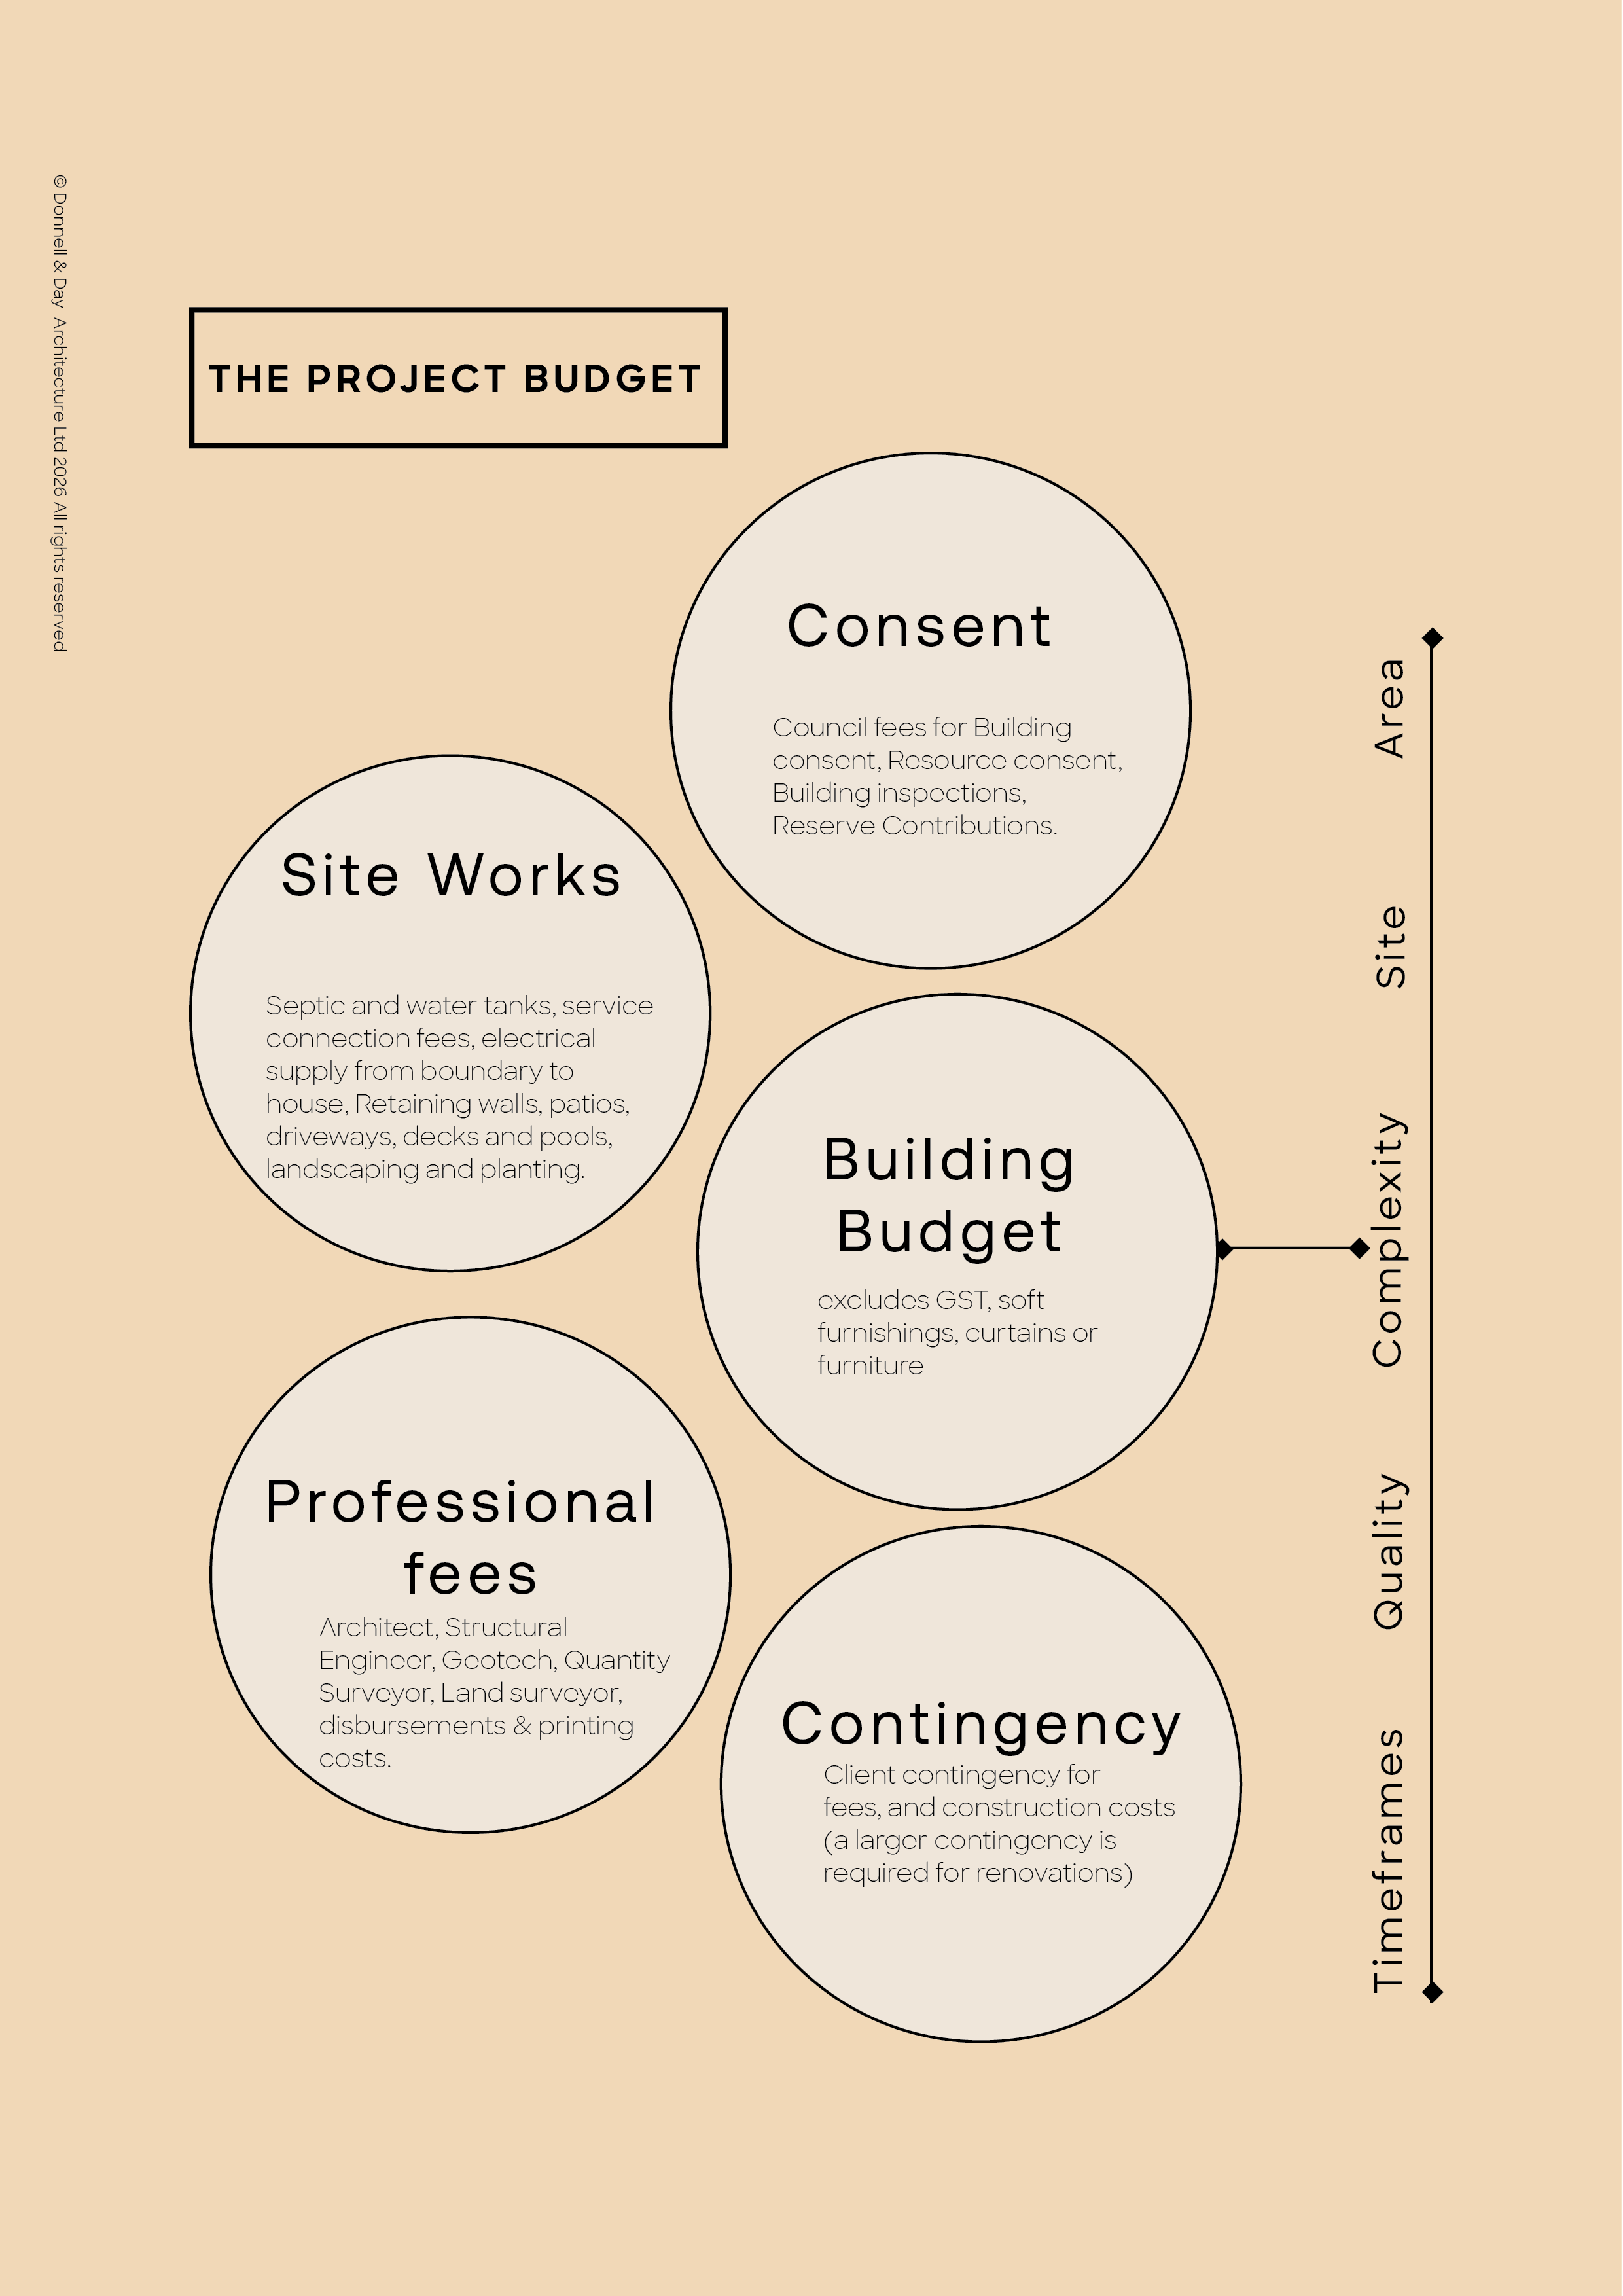
provides a calm, clear environment to anchor your vision in structural certainty. We look deeply into your land’s technical profile, reviewing specific council records, overlays, and site constraints so we know exactly what is permissible or possible before formal design work begins. By examining financial expectations early on, we create a transparent framework that clearly separates your physical build budget from wider project expenditures like professional fees, council costs, and contingencies. We look at your expectations for your new or renovated home, how you want to live, what the dream is for your future lifestyle and prepare a structured brief outlining these goals. This ensures that your practical resources and your dreams are in approximate alignment before the formal design journey commences.
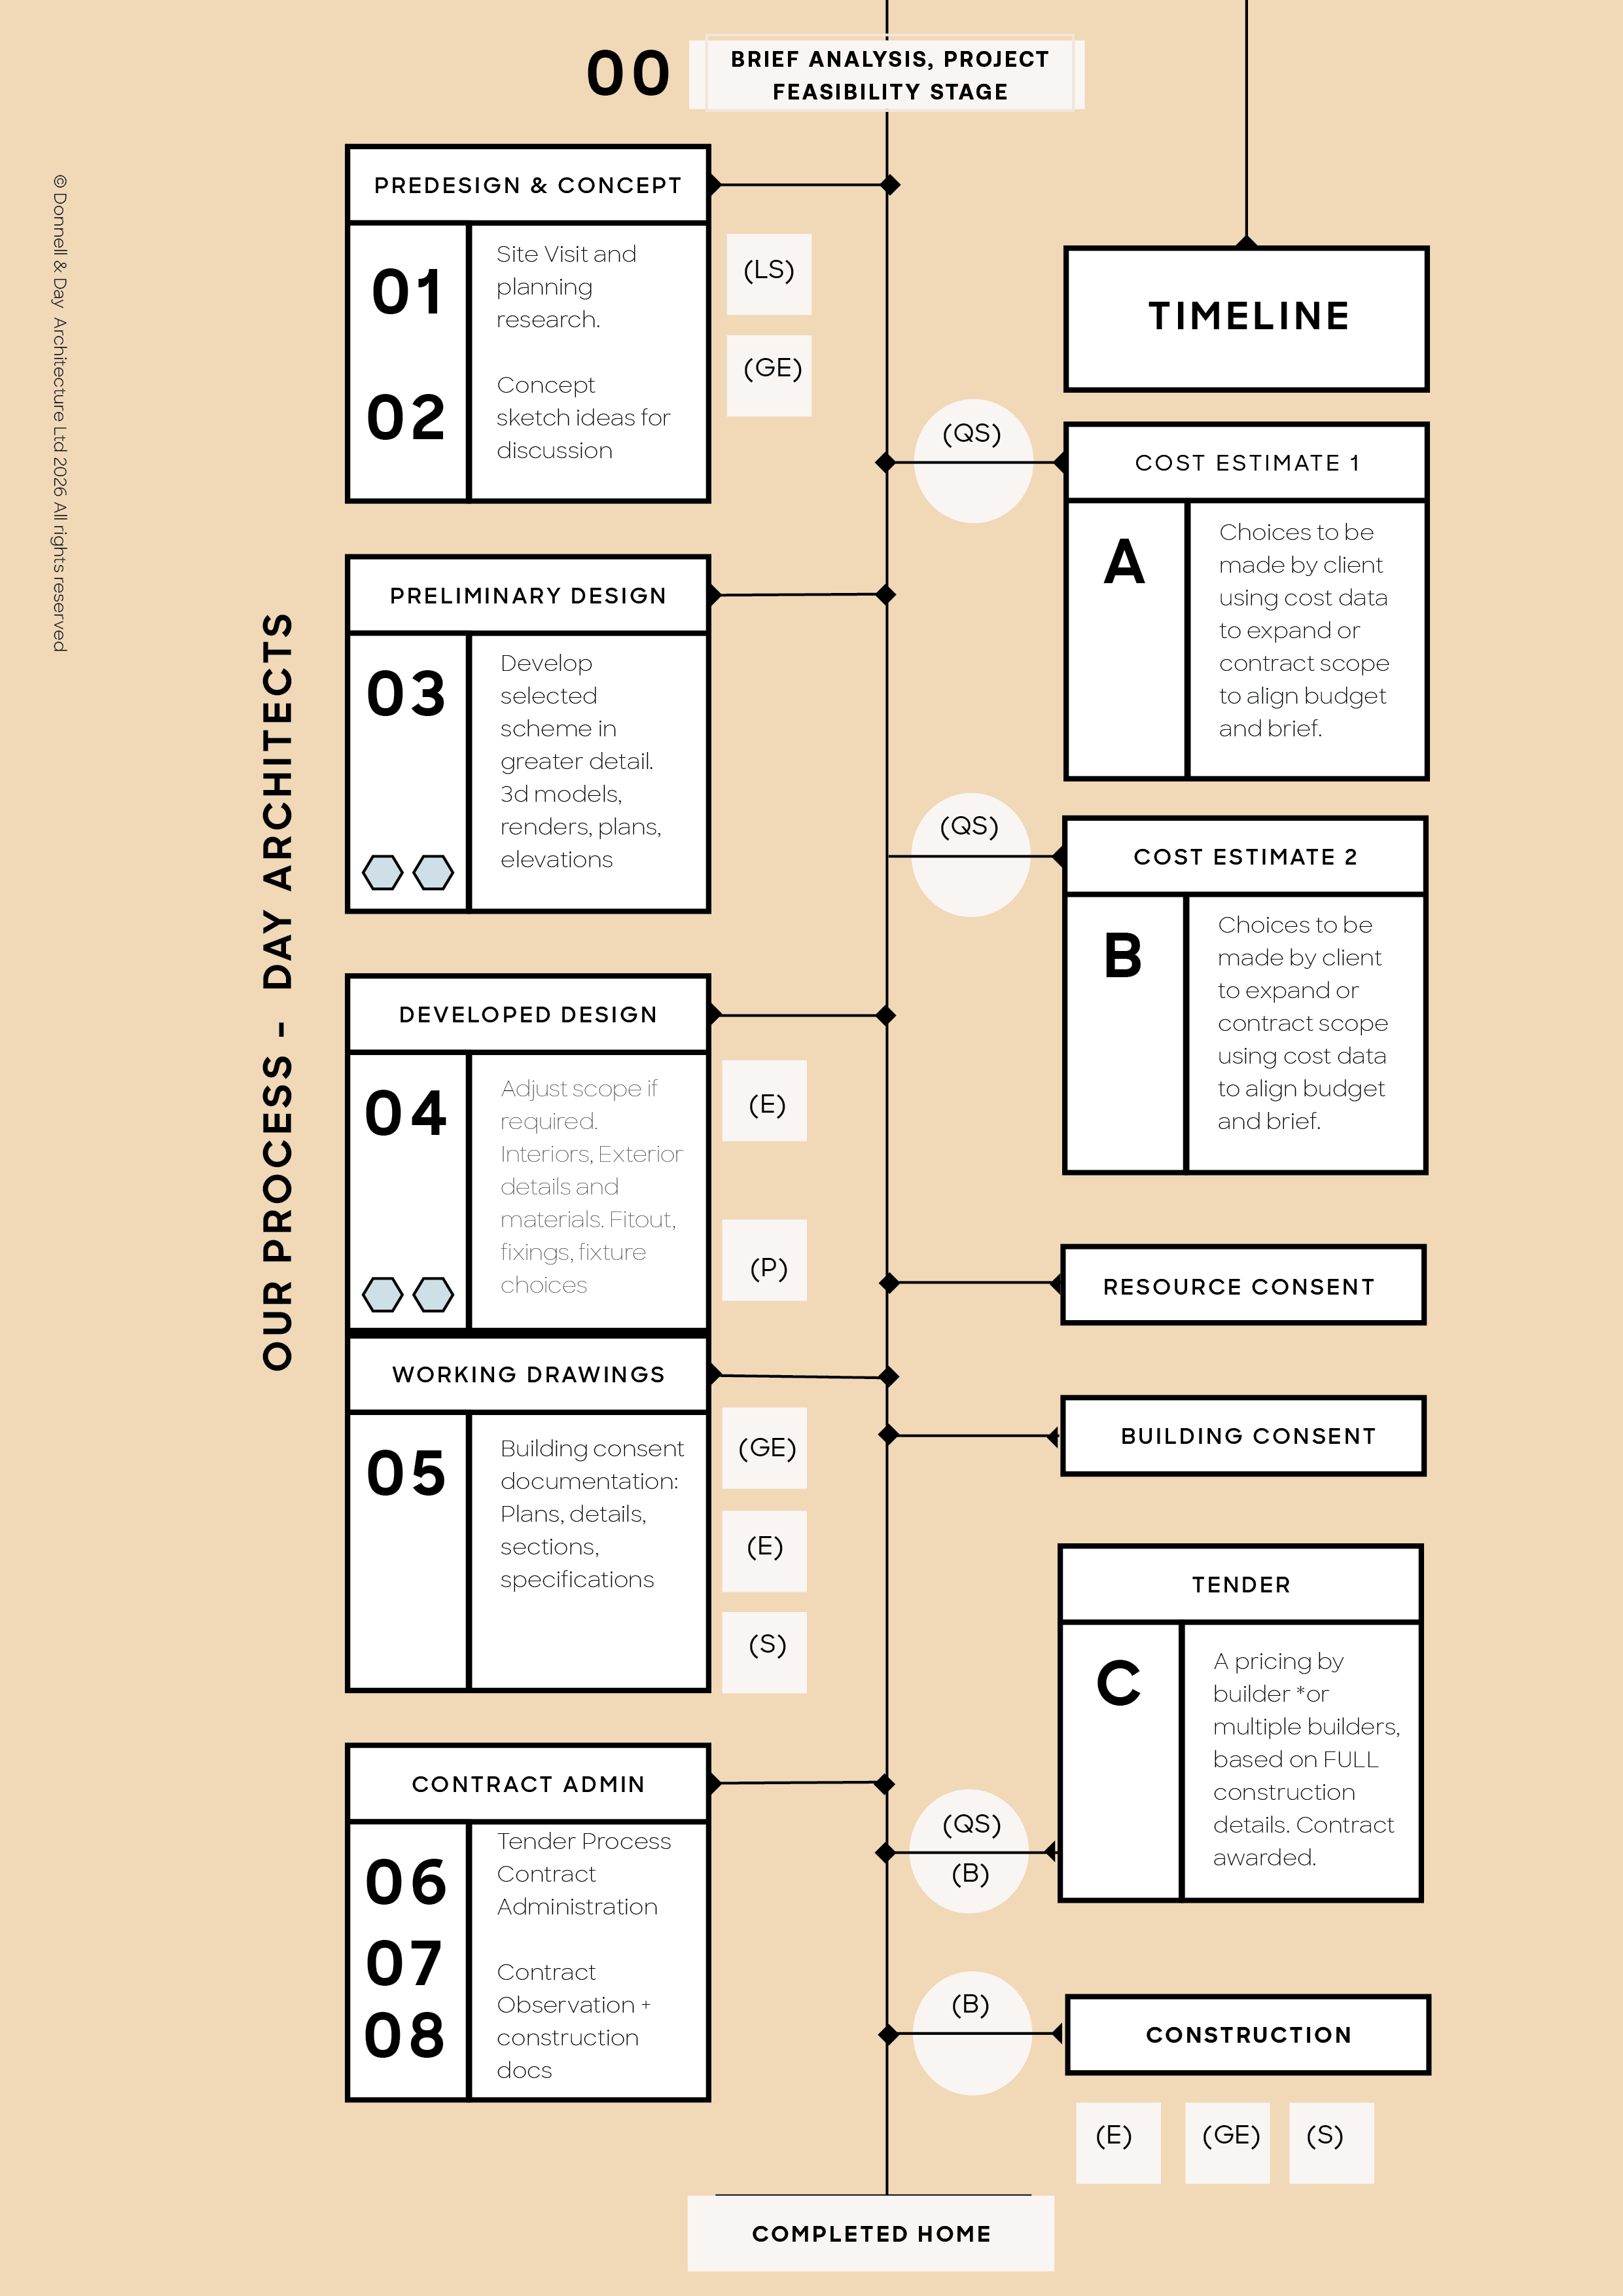
When you work with an architect, the depth of the process should expand far beyond the visual appeal of a space. Our tailored process unfolds across several distinct stages, keeping you safely oriented from our first meeting to the day you step inside.
Following our initial Feasibility analysis, we transition into Concept design,
an era of creative exploration where we sketch initial layouts, track seasonal sun paths, spatial flow, and nurture the indoor-outdoor connections that define a beautiful New Zealand home.
This shapes into Preliminary design,
where building forms take on physical scale and dimension, allowing for further early cost checks and design evolution.
During the Developed design phase,
we finalize internal and external materiality, and integrate specialized technical details from engineers and surveyors into the architectural design.
Detailed documentation
follows as the formal consent phase, where we prepare highly detailed technical drawing packages and specifications to navigate resource consent and building consent smoothly, while providing total precision for builder pricing.
The journey moves to site with a Procurement and Construction administration and observation stage,
where we act as your independent advocate on the build, helping you select the right builder and monitoring construction quality to ensure your home is executed to the exact standard expected by the documents. (you can find more detailed descriptions in our previous blog post here)
Our unique positioning is rooted in a quiet commitment to liveability, high performance house design principles, and psychological wellbeing. While many look at building purely through the lens of aesthetic trends, we focus on the multi-sensory experience of a home, balancing acoustic comfort, natural materials, and spatial light to craft places that truly nurture your lifestyle. We want to know what a successful house feels like to you, transforming the complex process of council navigation and material selection into a reassuring, transparent experience. By addressing these core principles early, we eliminate the friction and unexpected adjustments that often disrupt custom builds, leaving you free to enjoy the creative evolution of your future home.
The path to a beautifully resolved home begins with a simple, no-obligation conversation.
We invite you to experience our philosophy first-hand by booking a complimentary forty-minute consultation with Day Architects. This initial discussion is our chance to listen to your early ideas, explore your land's potential, and discuss how your lifestyle can shape your project. Following this conversational first step, we can seamlessly move into our structured Design Briefing and feasibility analysis stage to provide the solid baseline of data your investment deserves.
Get in touch with our studio today to share your vision, and let us help you map out a clear, inspired pathway toward an architectural legacy that perfectly serves your life and land.
Share