Clevedon sustainable farmhouse Auckland
New Build Clevedon
The Typology and Site Context
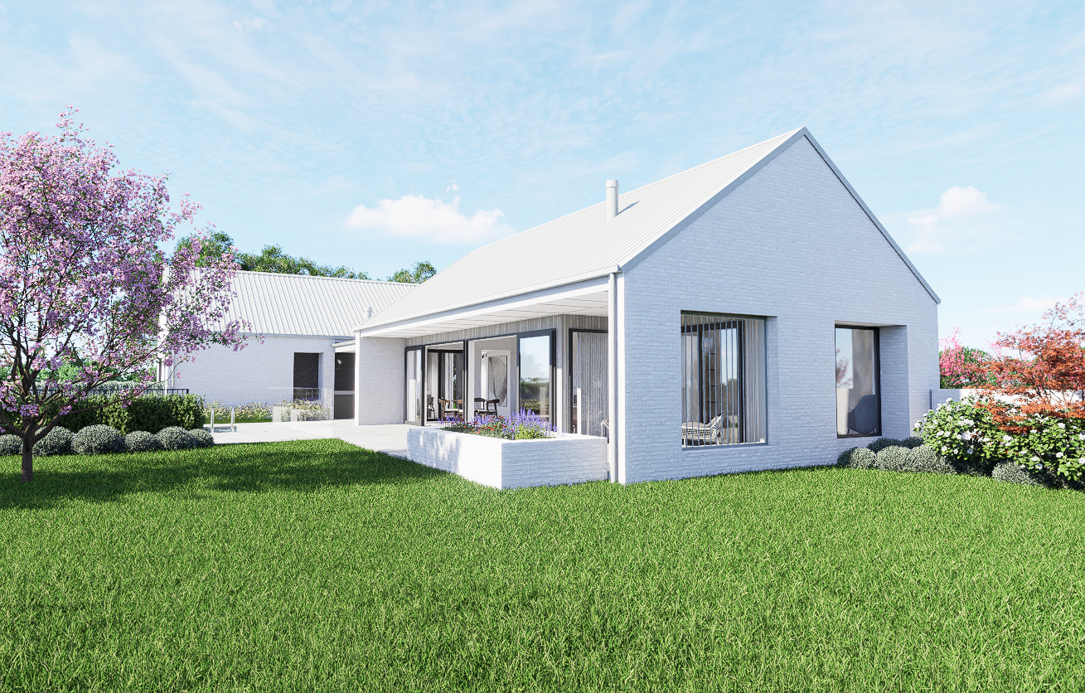
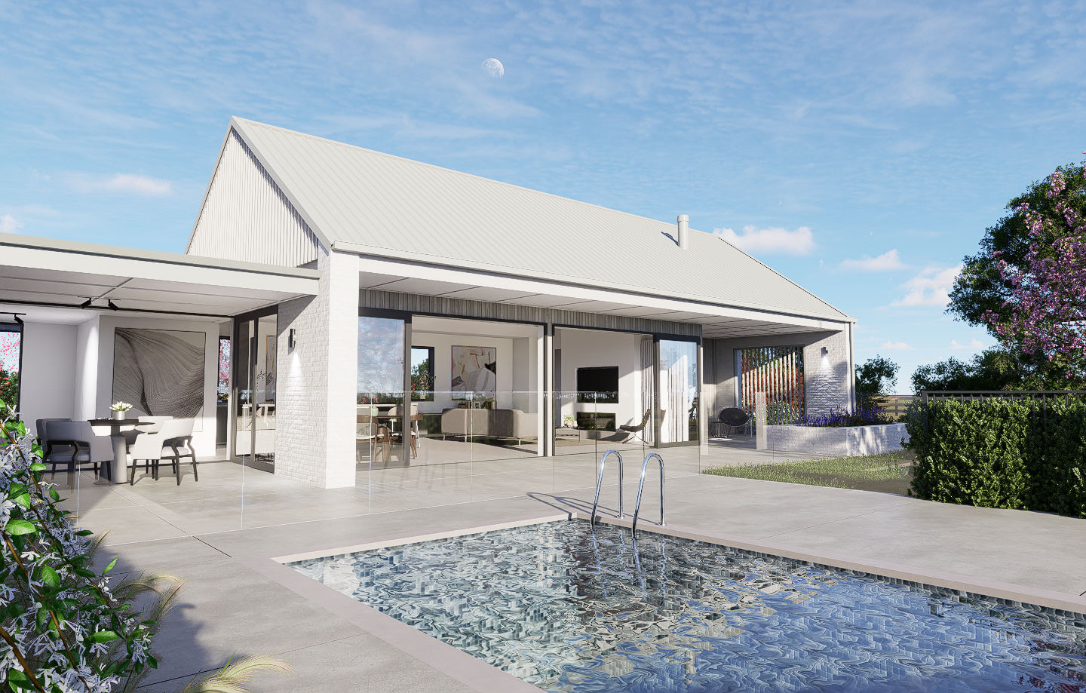
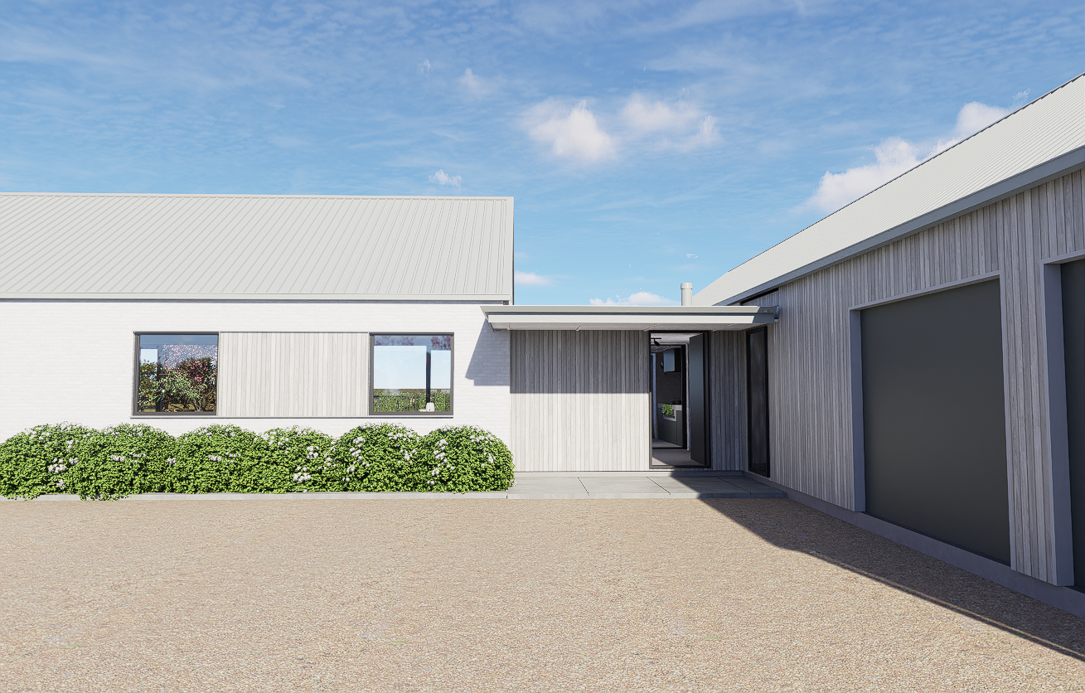
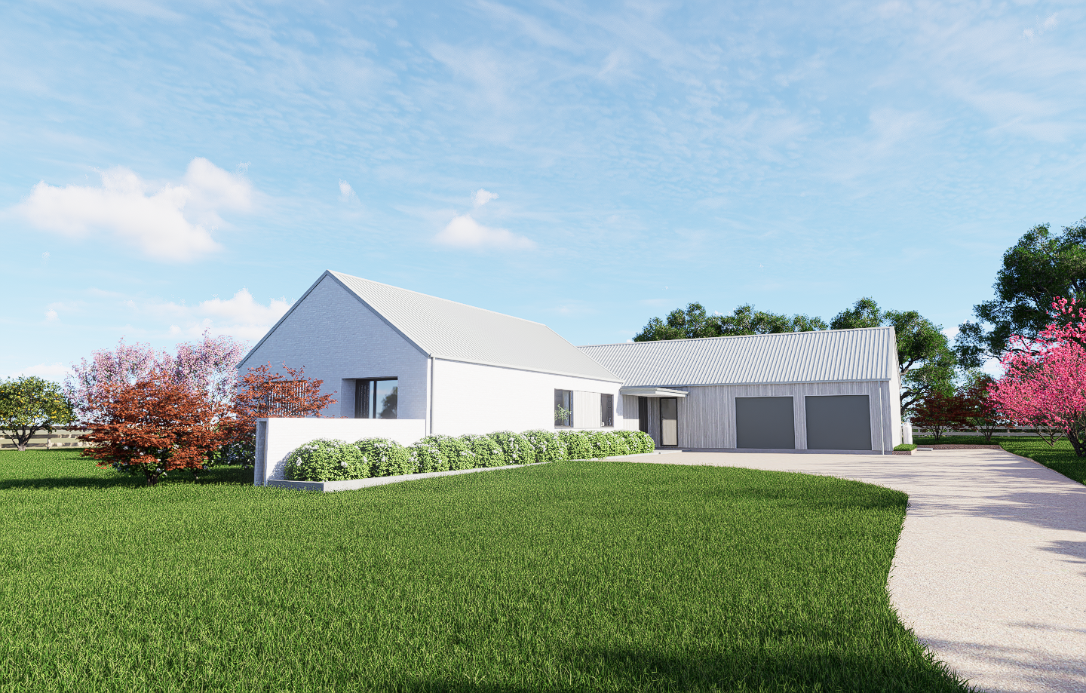

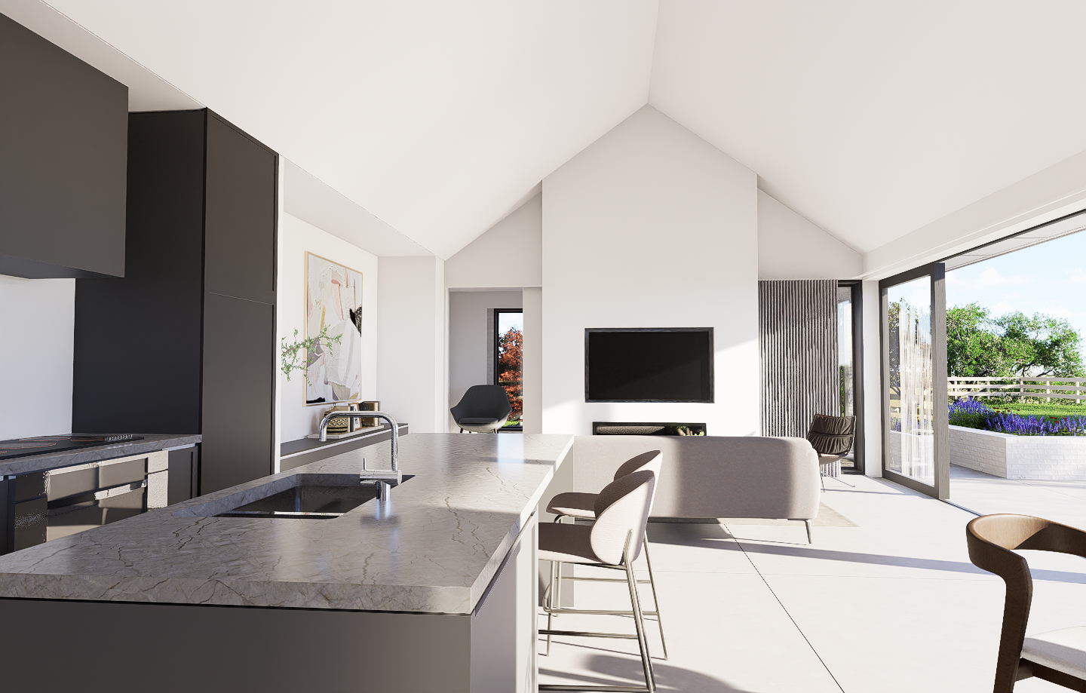

Situated within the rolling landscape of Clevedon, this project explores the modern New Zealand farmhouse vernacular. The design brief called for a substantial family home that commands expansive rural views while maintaining a quiet, unpretentious silhouette. Our response utilizes a simple, confident gable form that sits naturally against the rural backdrop, referencing traditional agricultural structures but executed with contemporary architectural precision.
Spatial Carving and Microclimates
The architecture relies on a clever strategy of subtraction. Rather than attaching external structures to the home, the primary building form was "carved into" to create deeply recessed, sheltered alcoves. These architectural cut-outs serve as protected, intimate outdoor rooms dedicated to sitting and dining. By nesting these spaces within the main thermal envelope of the building, they provide absolute shelter from exposed rural crosswinds while framing specific, curated vistas of the surrounding pastures.
Discretion and Architectural Integrity
In alignment with our studio’s commitment to client privacy, this completed residence remains unphotographed. However, the project stands as a benchmark for Day Architects' approach to rural lifestyle architecture, utilizing a disciplined material palette, clean geometries, and honest structural logic to deliver a private, highly refined family sanctuary that honors the New Zealand landscape.
Share


Day Architects Team
Lisa Day, Scott Donnell