Whau House Tutukaka, Northland.
Tutuaka Beach house
The Site and Engineering Context
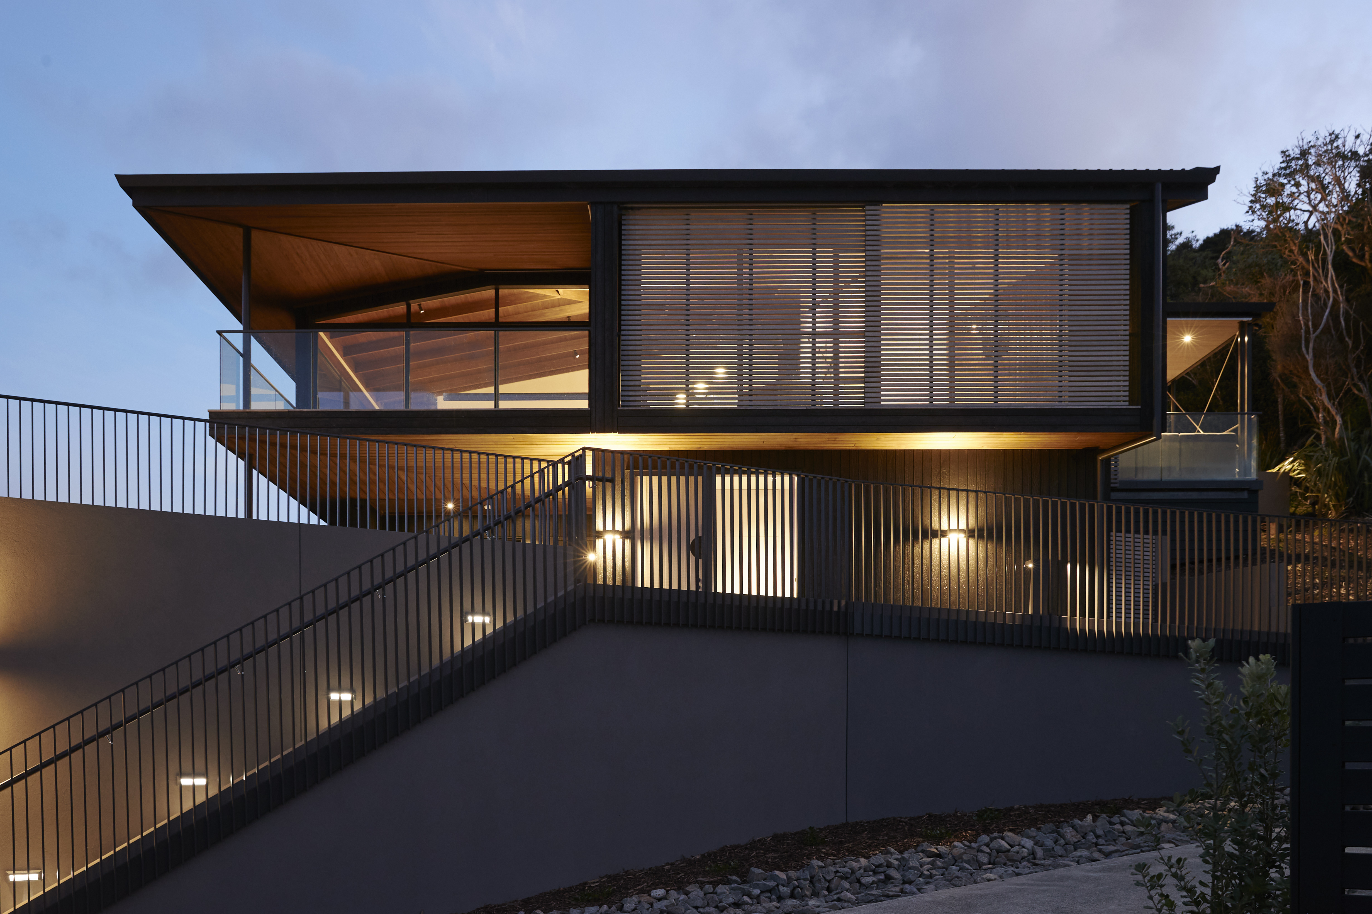
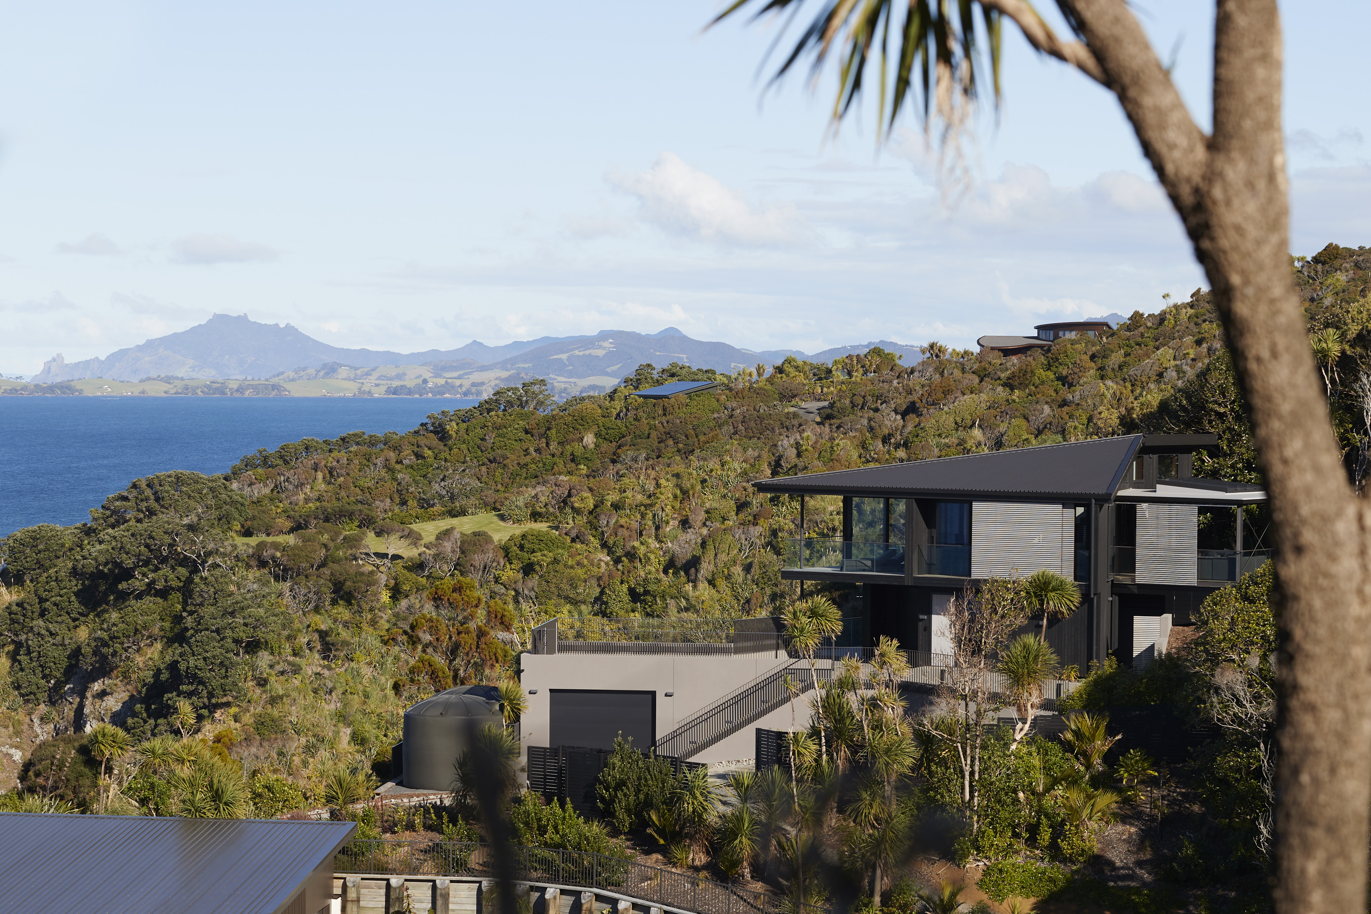
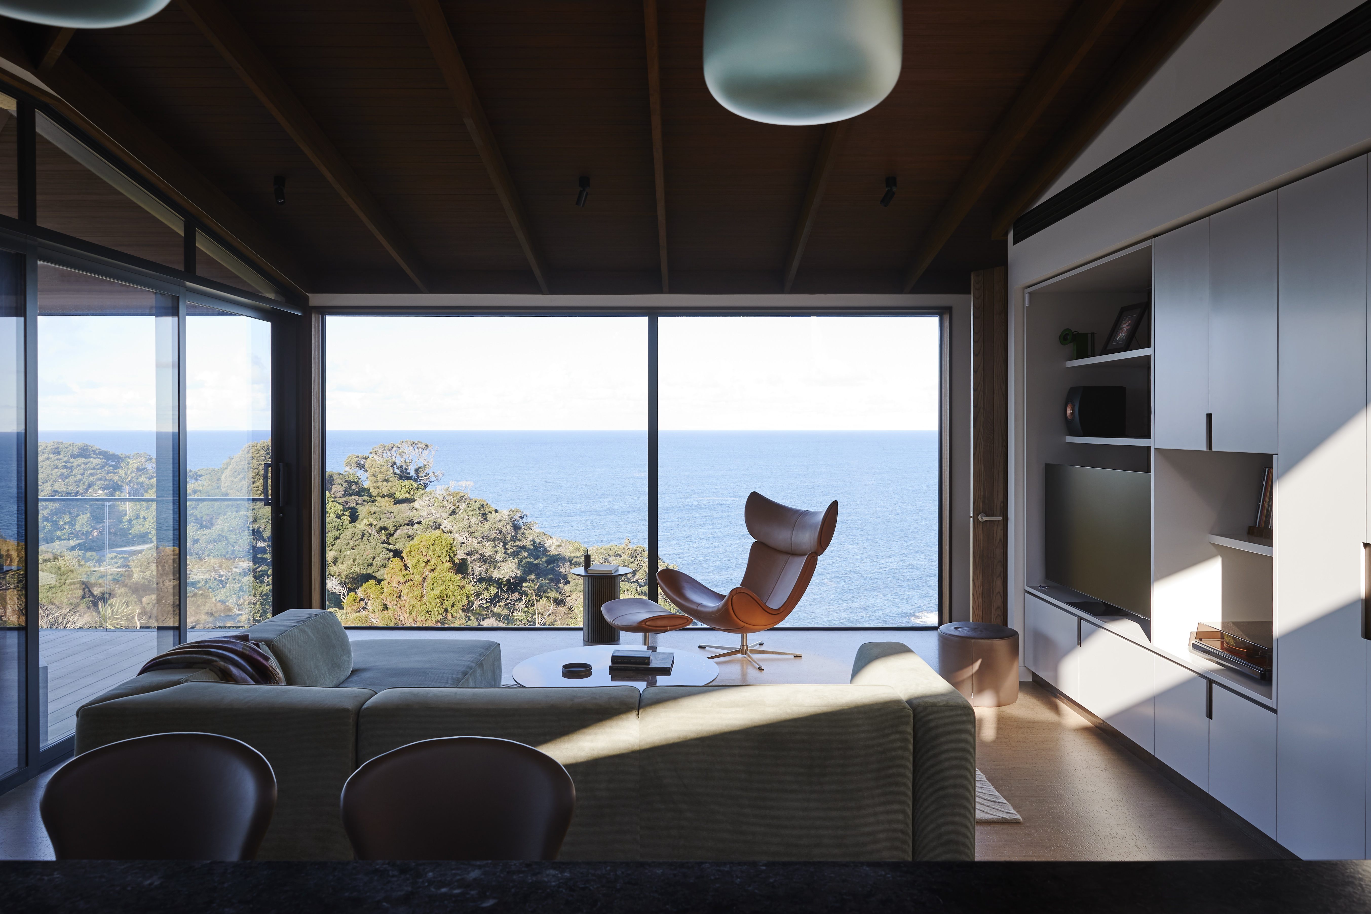
Perched high above the rugged Tutukaka Coast, Whau House is family home on a highly restricted building envelope across a steeply sloping, exposed coastal escarpment. The design response required structural ingenuity to anchor the house securely into the hillside while ensuring the built form felt light, elevated, and connected to the horizon.
Spatial Strategy and Microclimate Control
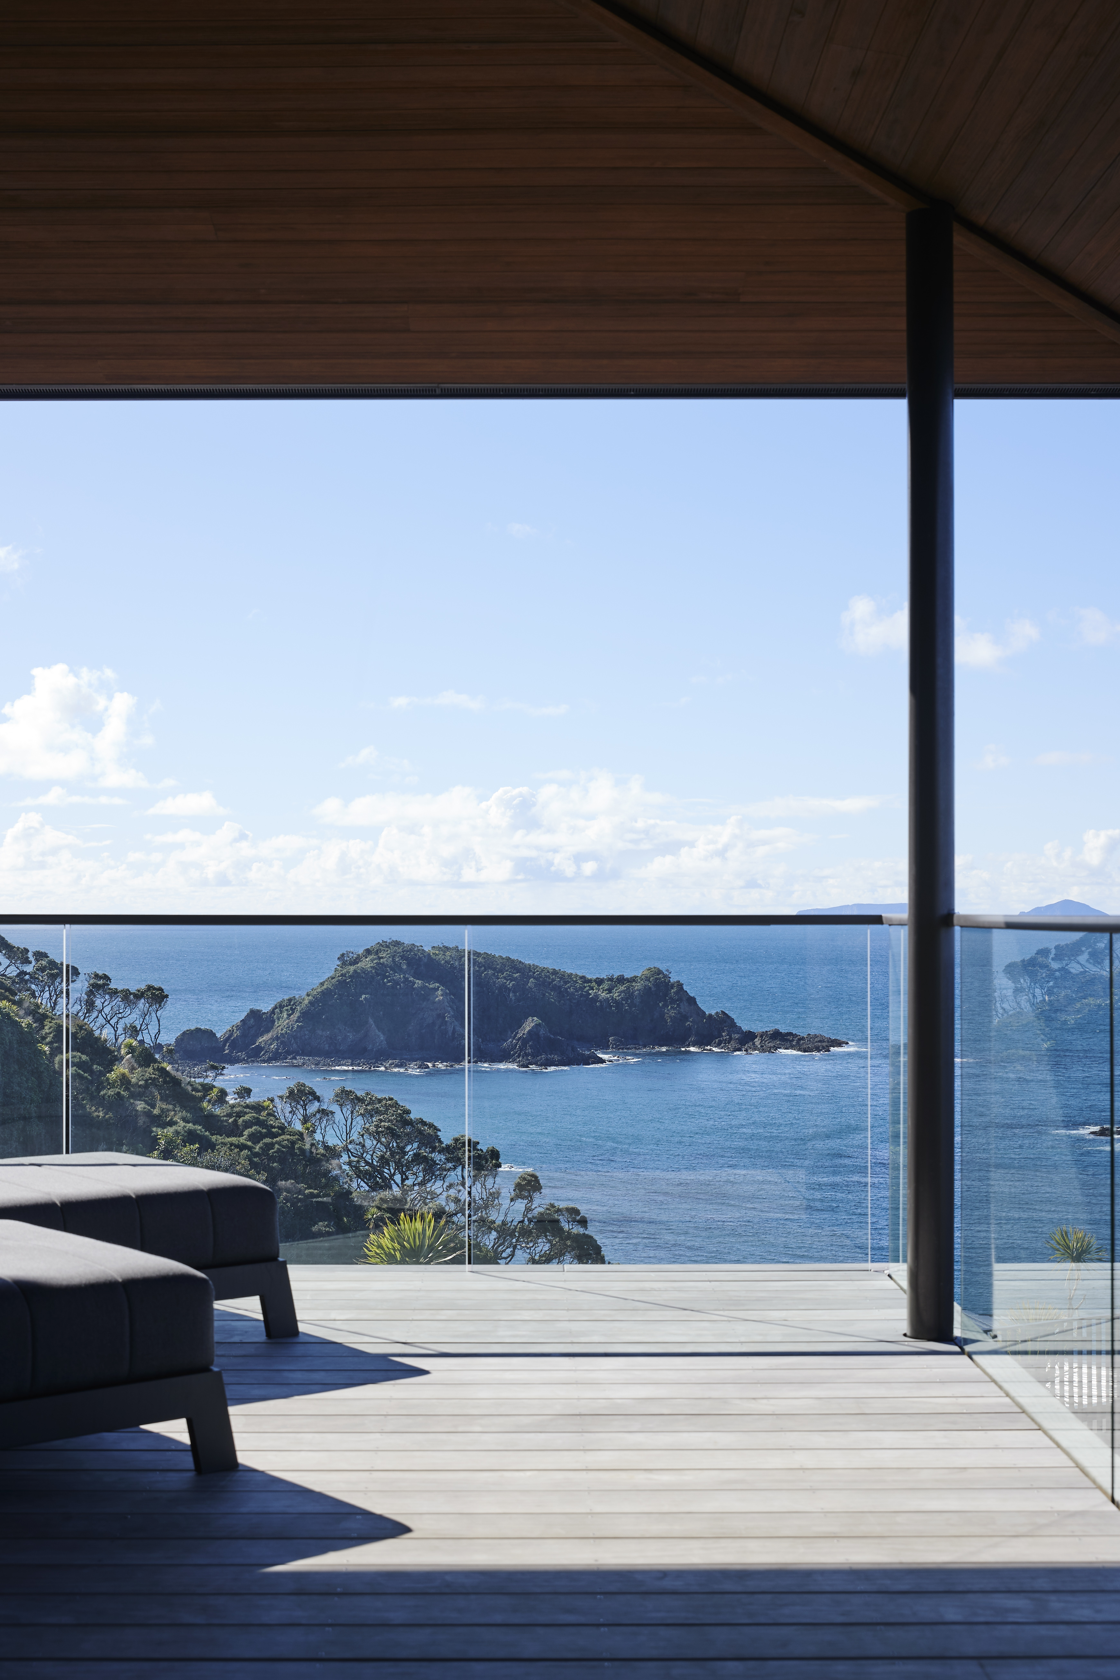
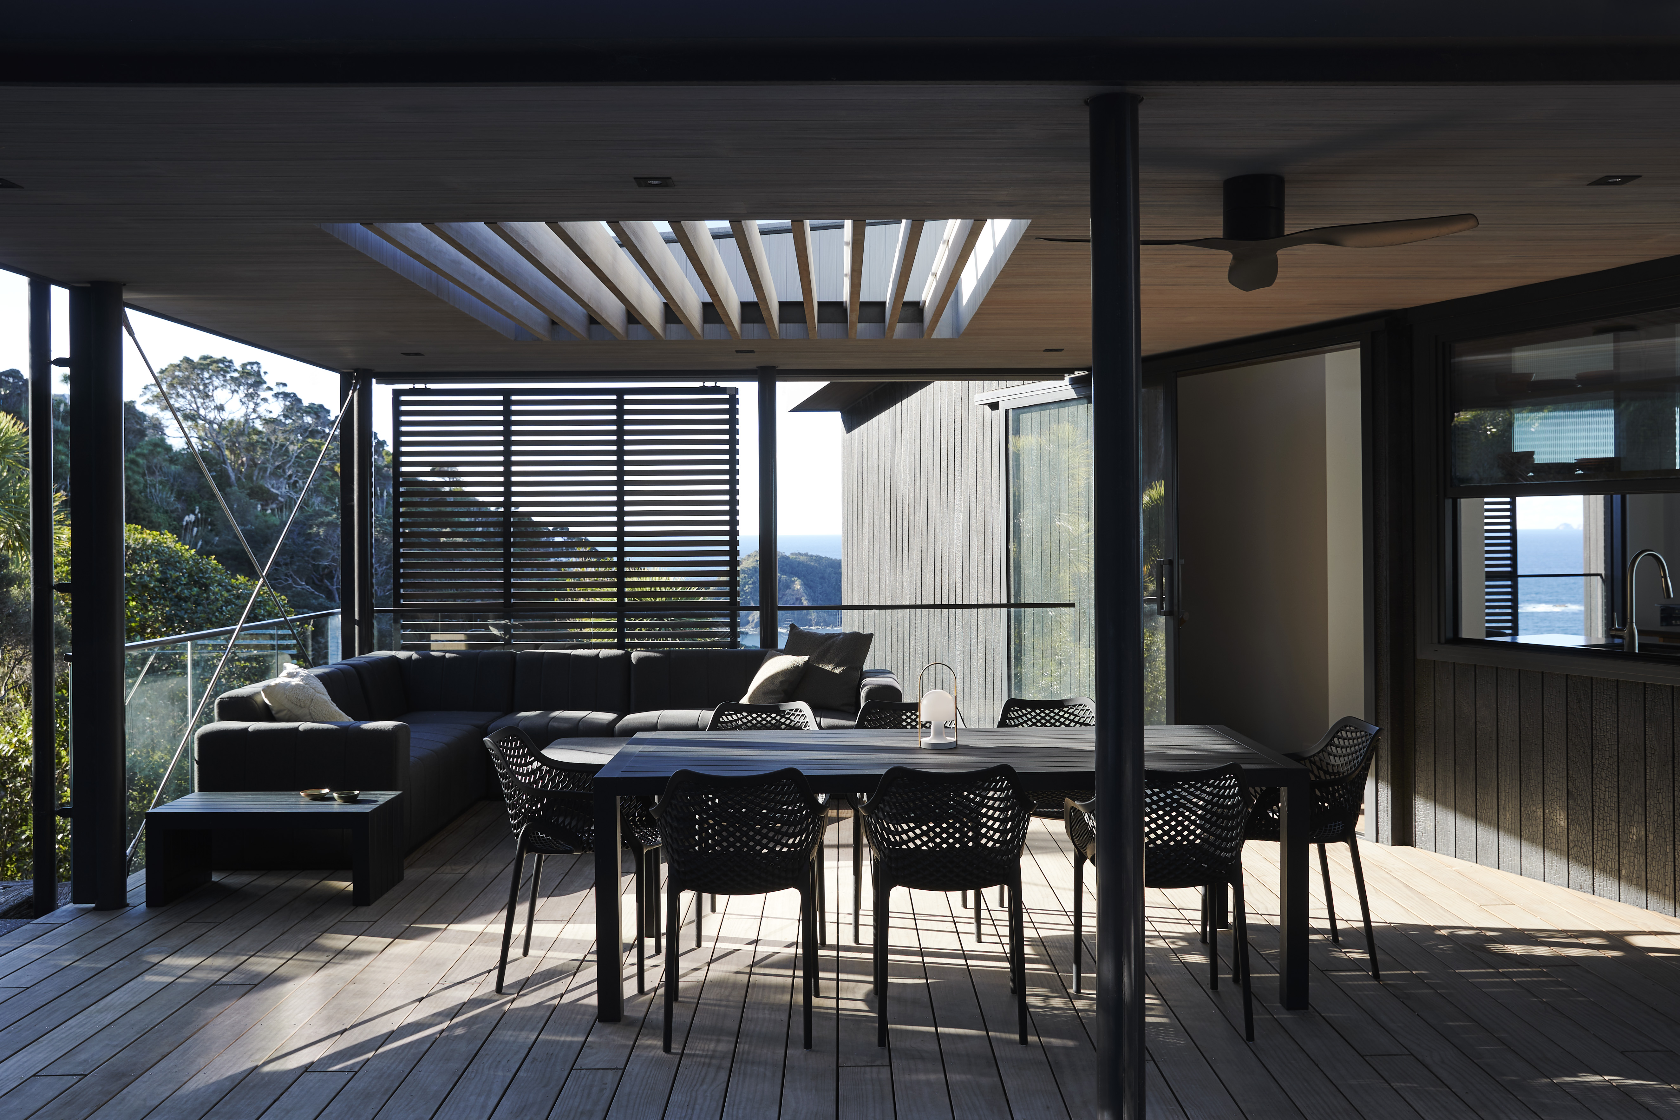
Inspired by local Whau Point natural foliage that includes New Zealands native 'cork' tree, The architecture is configured as a floating roof that folds to follow the contour of the ridgeline. To address the variable coastal winds, the layout introduces a dual-aspect outdoor living strategy. On calm days, expansive glass sliders open out onto a cantilevered seaward-facing deck that frames the Northland coastline. Conversely, when the sea winds increase, the home pivots inward toward a sheltered, garden room nestled securely against the hillside. This allows the inhabitants to transition through different zones of the home to enjoy outdoor living regardless of weather conditions.
Connection to the Landscape
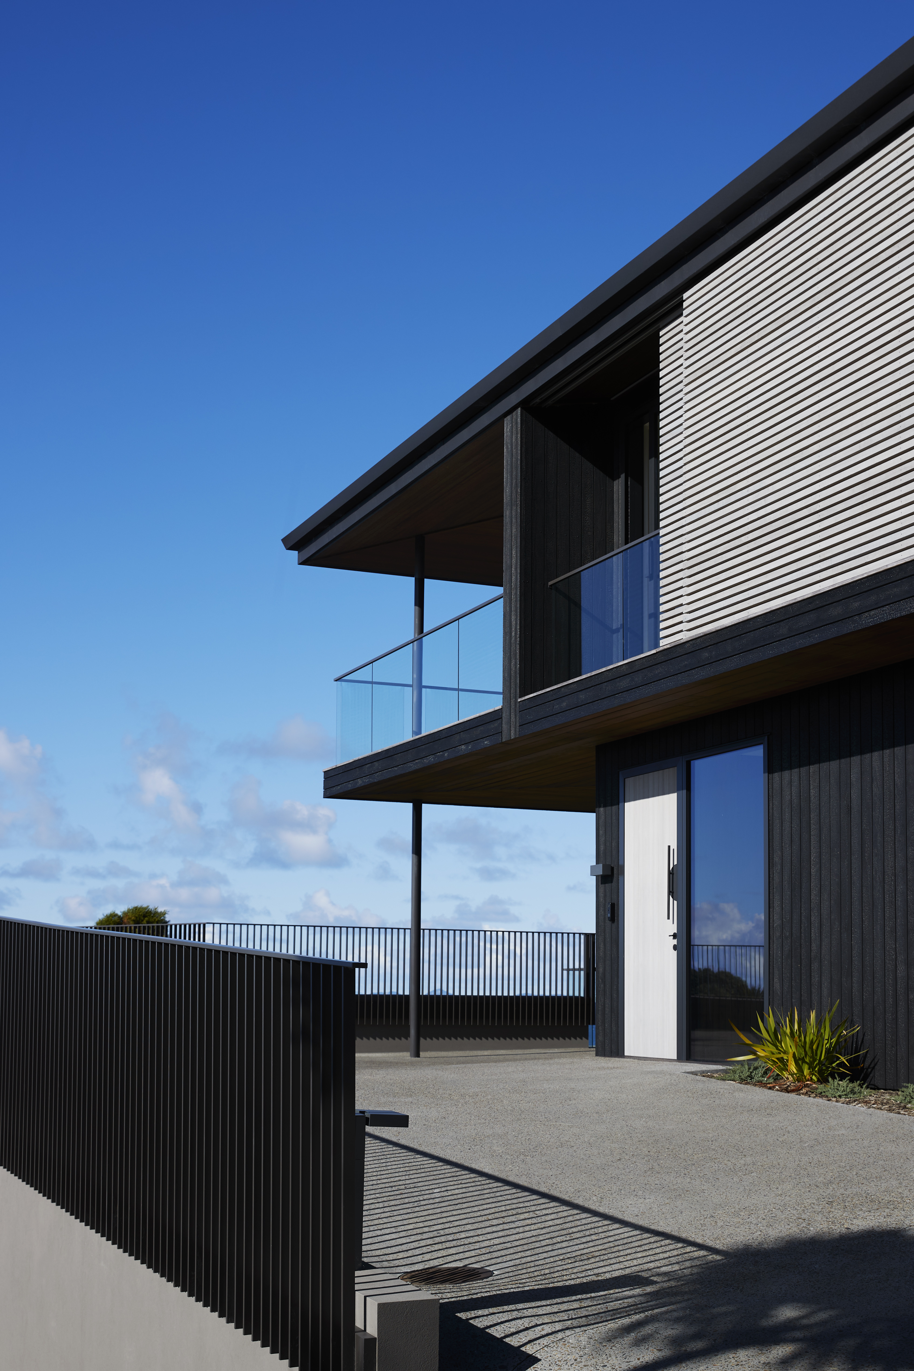
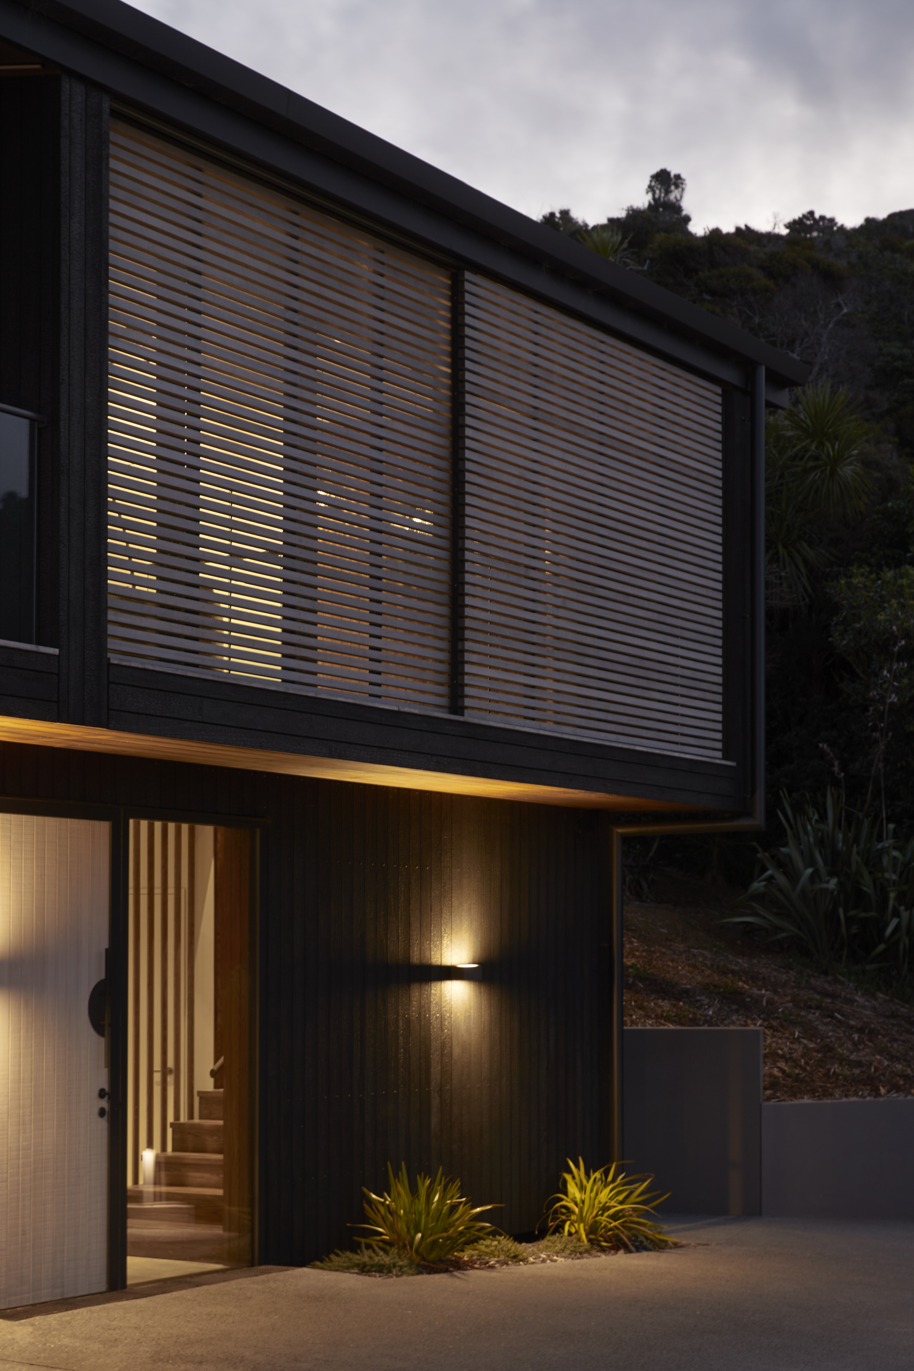
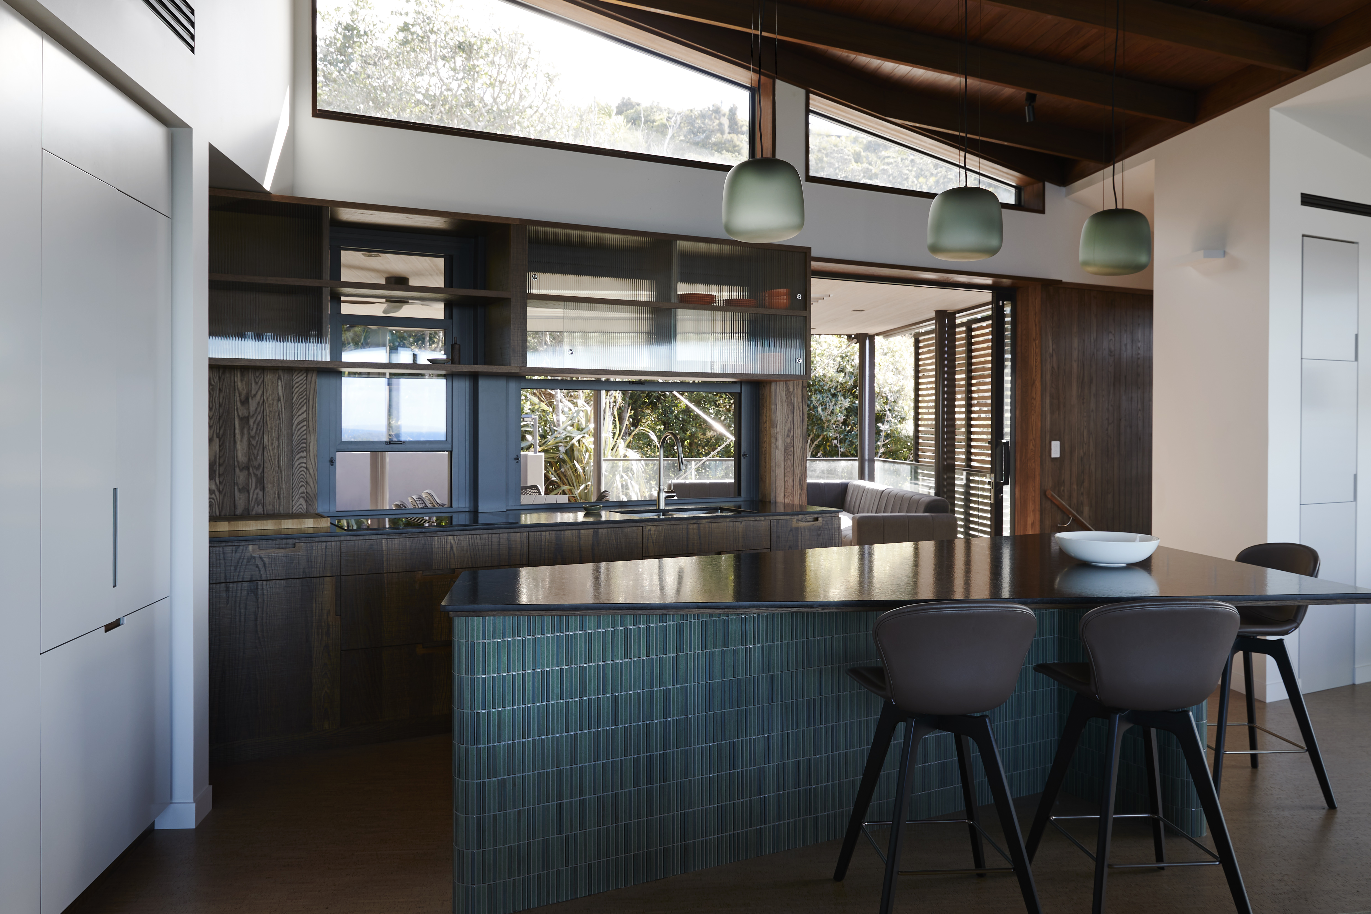
The material and formal language of the home are intentionally clean and restrained, letting the dramatic natural backdrop remain the primary focus. Charred timber cladding, natural cork flooring and thermally modified timber ensures that the house considers the use of resources wisely. Whau House achieves a balance in coastal design—it functions as a shelter that honors the scale and wild beauty of the Tutukaka landscape.
Share


Day Architects Team
Lisa Day, Shanker Kumaracheliyan, Adriana Toader