Land Staging for Luxury Lifestyle Blocks
When selling an established $3M to $5M home in Auckland’s prestige markets—whether in Remuera, Whitford, or the Bays—vendors rarely hesitate to invest $8,000 to $15,000+ GST in professional home staging. They know empty rooms feel smaller, lack warmth, and make it difficult for buyers to establish an emotional connection.
Yet, when it comes to selling vacant $2M+ rural land holdings or lifestyle acreage, vendors routinely leave buyers standing in a muddy paddock, expecting them to imagine a $5M+ estate on their own.
Uncertainty is the single greatest cause of stalled land campaigns. When high-net-worth buyers look at raw acreage in areas like Whitford, Coatesville, or Karaka, they don't just see sweeping country views—they see risk:
-
How will the house sit against steep site contours?
-
What are the ridge-line height limits and yard setbacks under the Auckland Unitary Plan (AUP)?
-
How do restrictive land covenants or sensitive environments impact rooflines, cladding materials, and secondary dwellings?
-
What will it actually cost to build on this site?
When buyers can't answer these questions immediately, they stall, offer low, or walk away.
To solve this friction, Day Architects developed LAND STAGE —a specialized service designed to "stage the land" before or during a real estate sales campaign.
What is "Land Staging"?
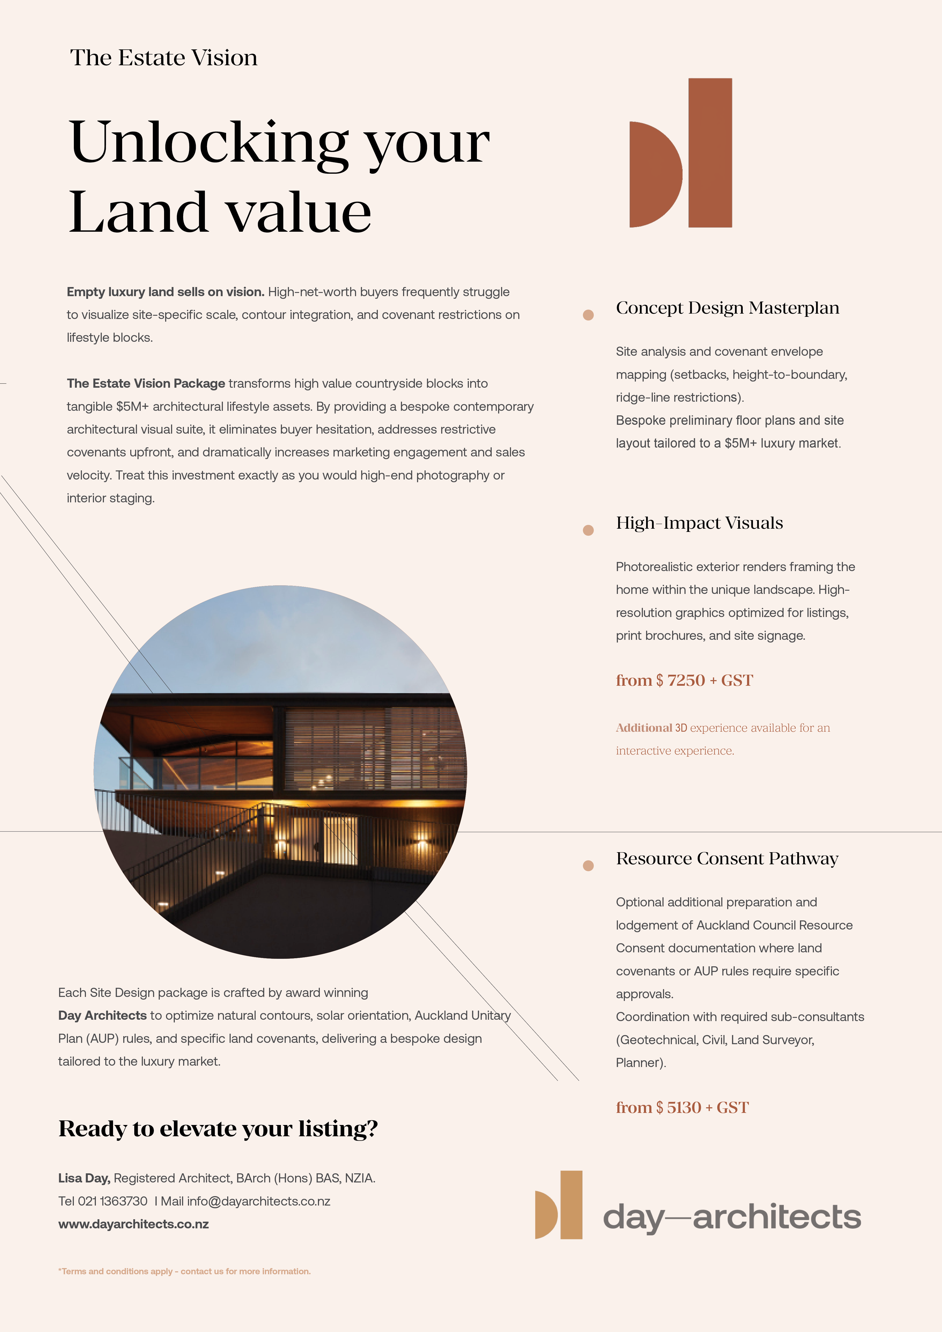
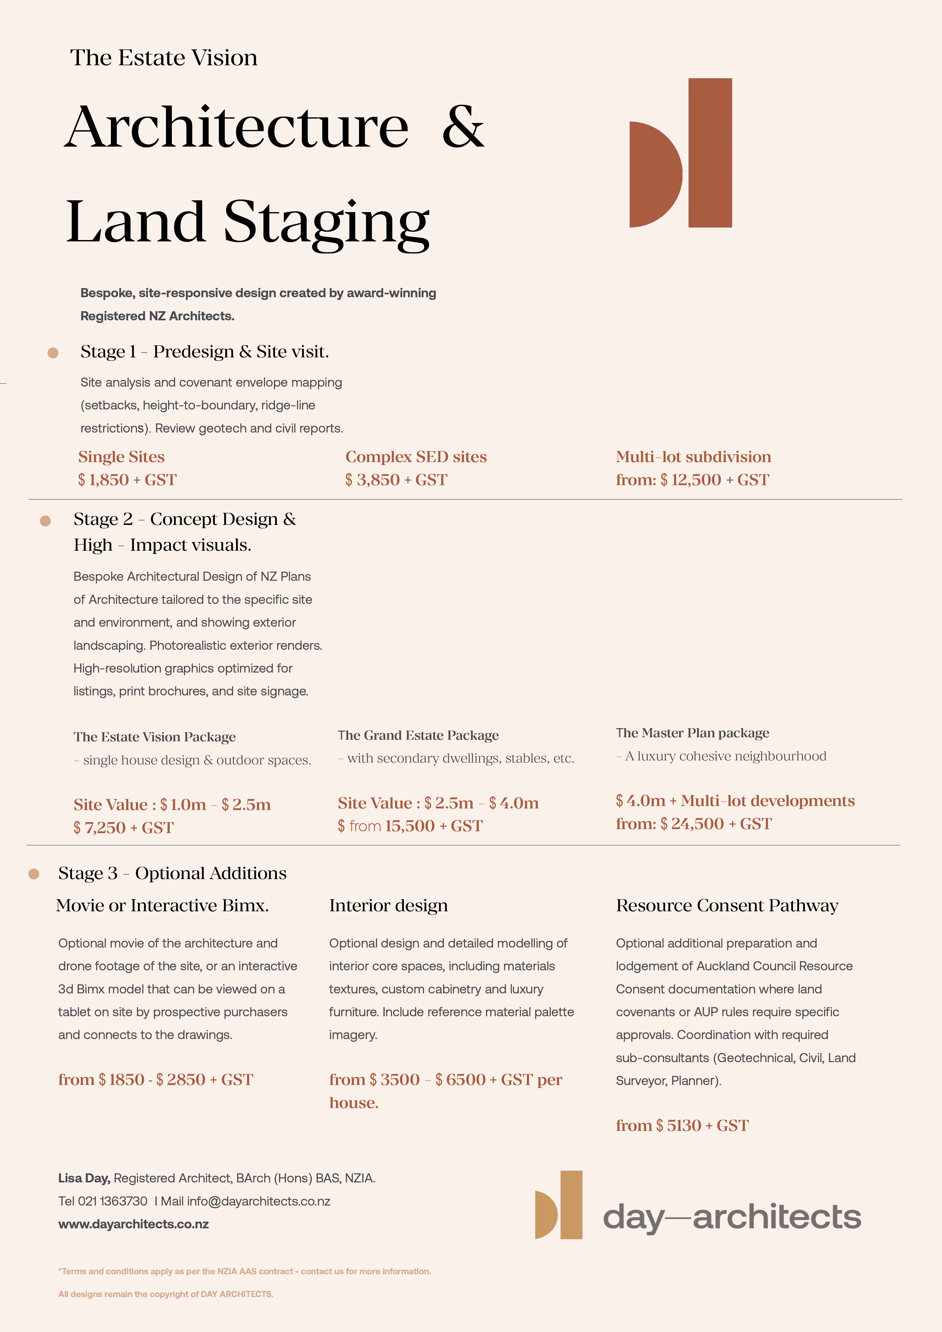
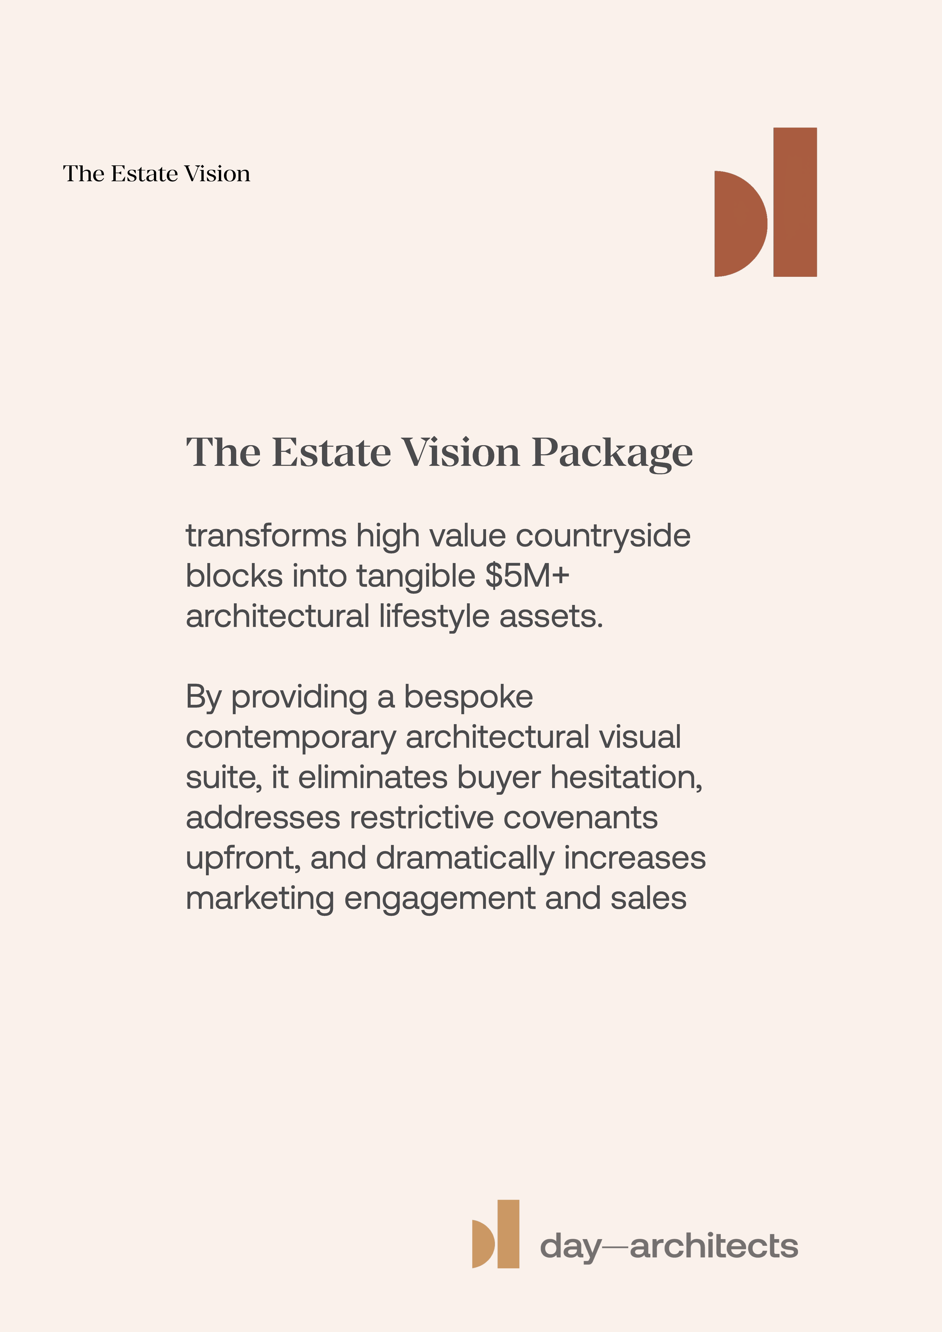
Land staging replaces physical furniture with bespoke architectural vision. For less than the cost of staging a 5-bedroom luxury home, The Estate Vision Package ($7,250 + GST) equips vendors and real estate agents with a site-specific, architecturally designed masterplan tailored to the exact contours, solar orientation, and covenant rules of the block.
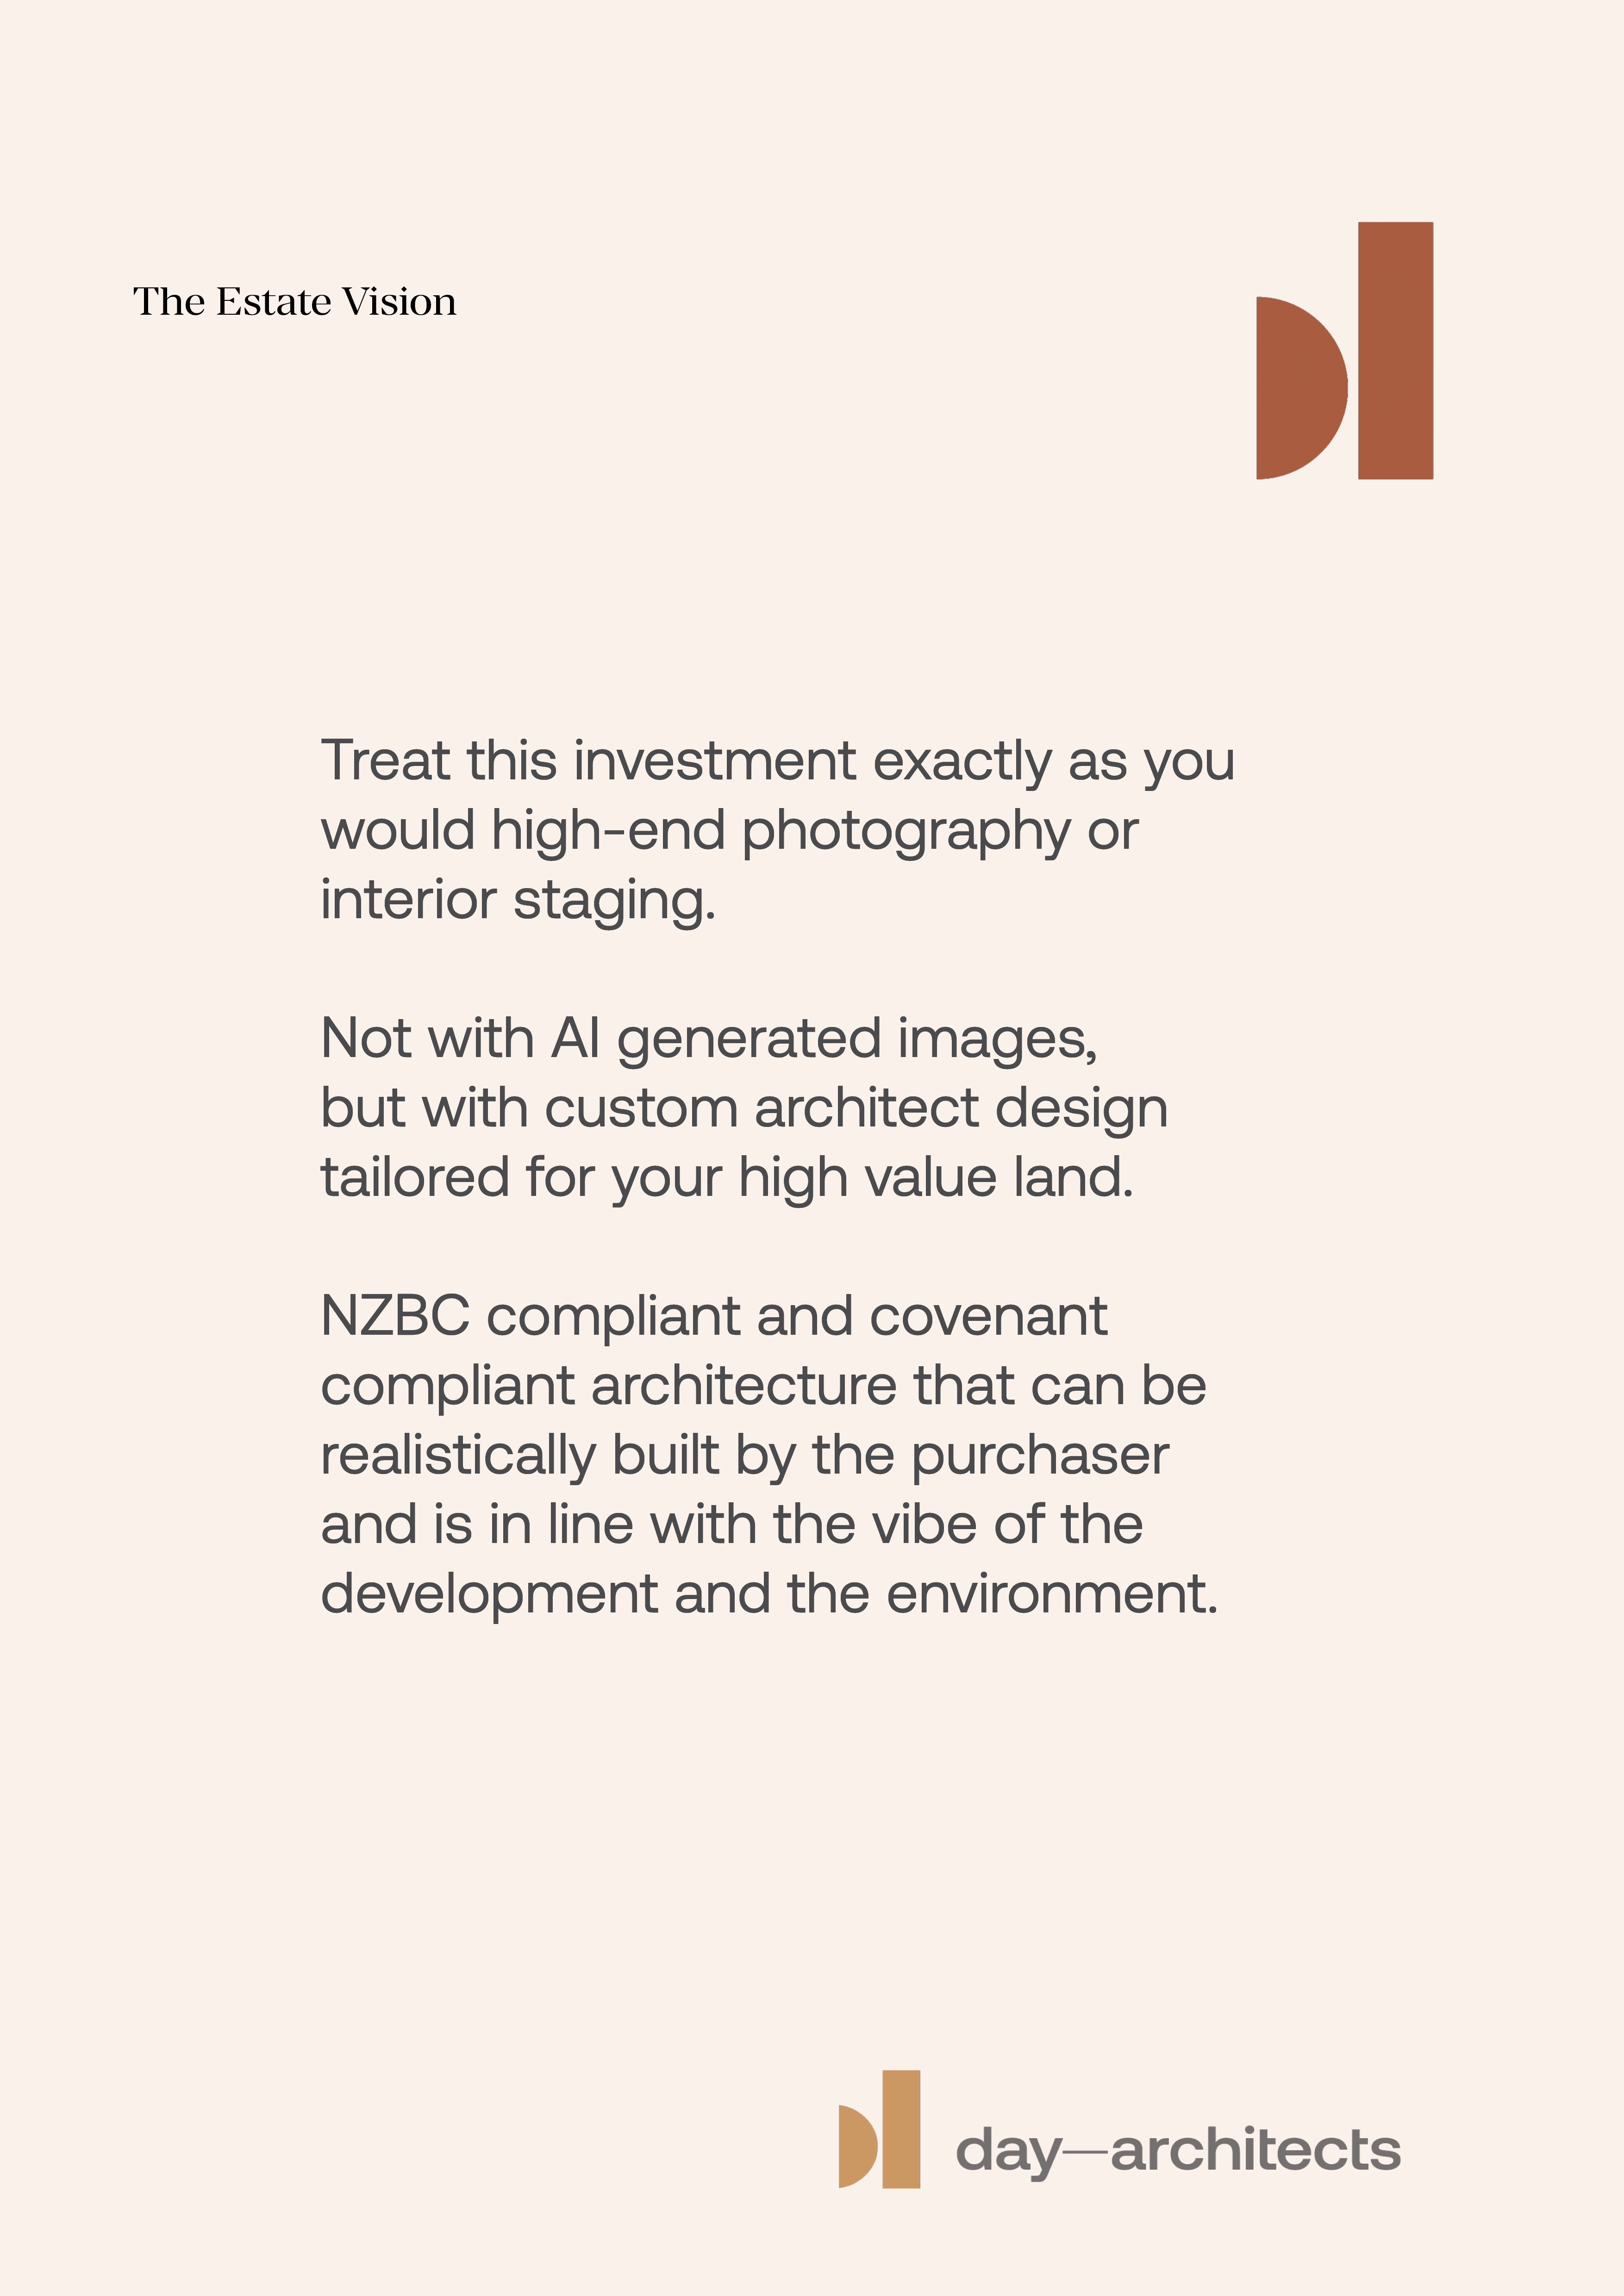
Rather than relying on generic kitset plans or non-compliant AI renderings, the land is paired with a fully realized, buildable architectural concept created by award-winning Registered NZ Architects.
What The Estate Vision LAND STAGE Package Includes:
-
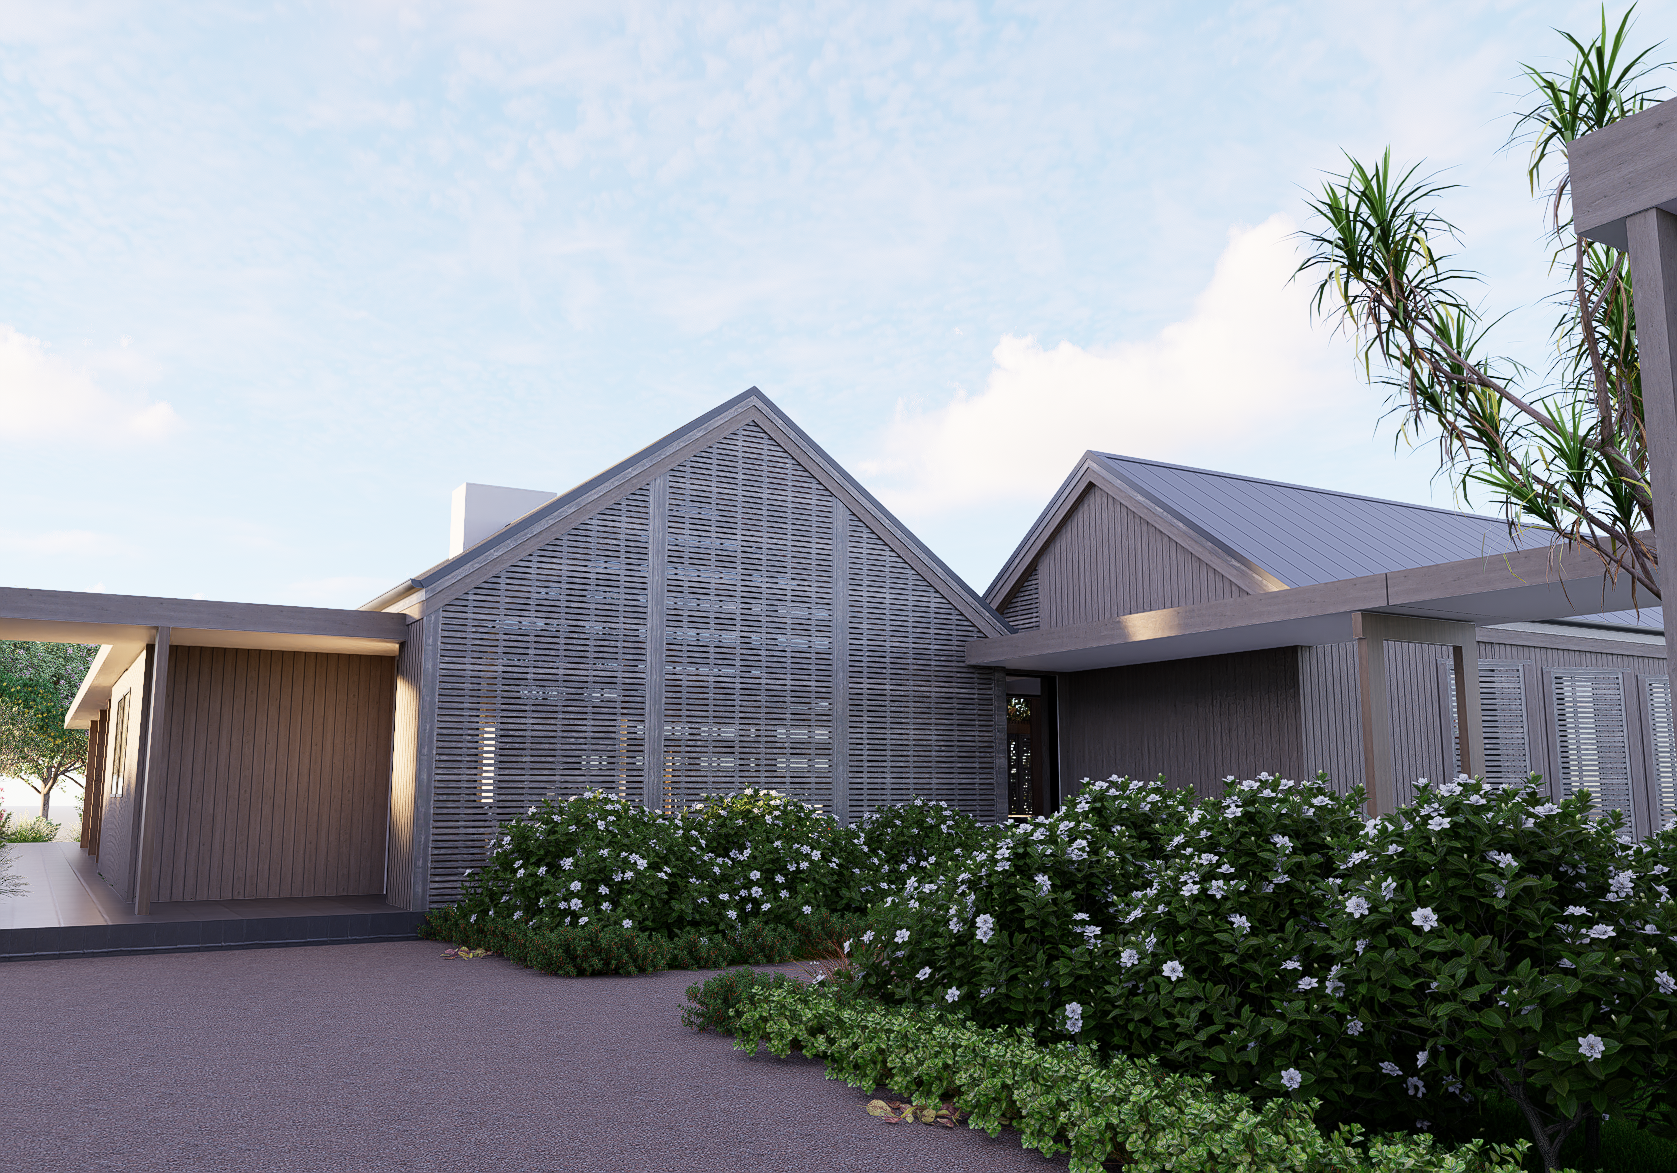
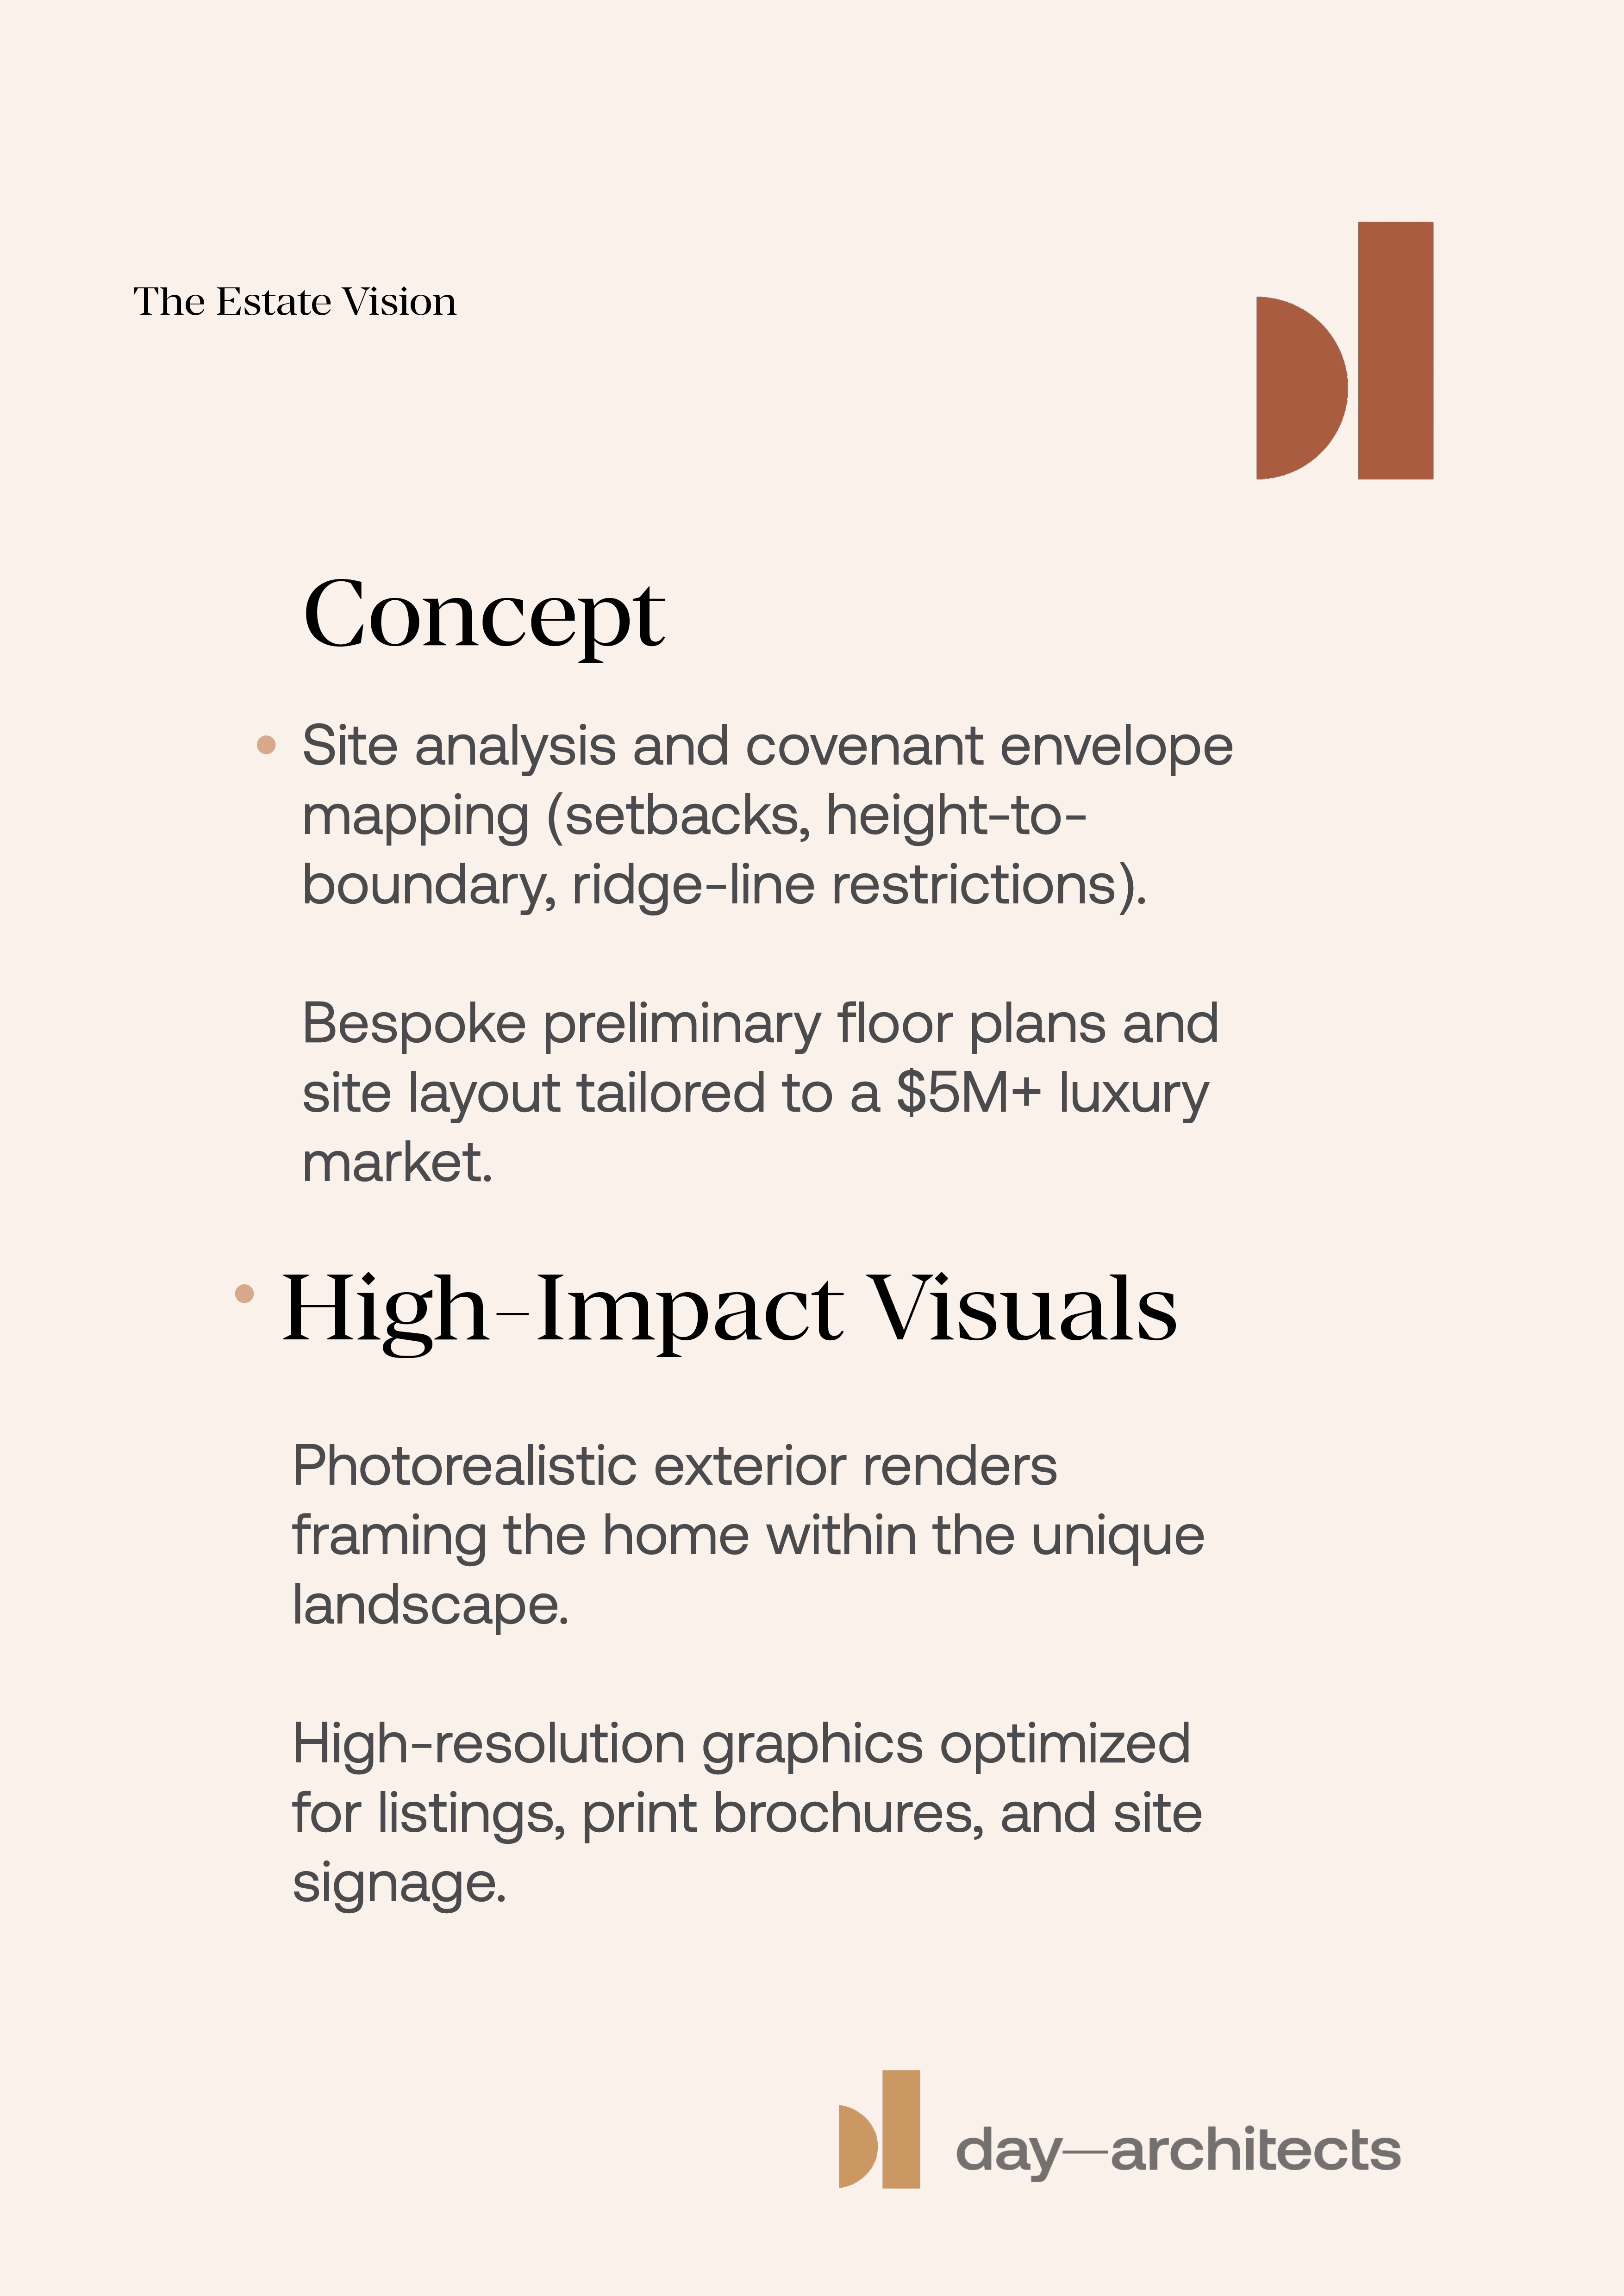
A Site-Specific Masterplan (Stage B2 Concept): Complete building envelope mapping, floor plans, and site layouts that resolve setbacks, height-to-boundary controls, and land covenant rules upfront.
-
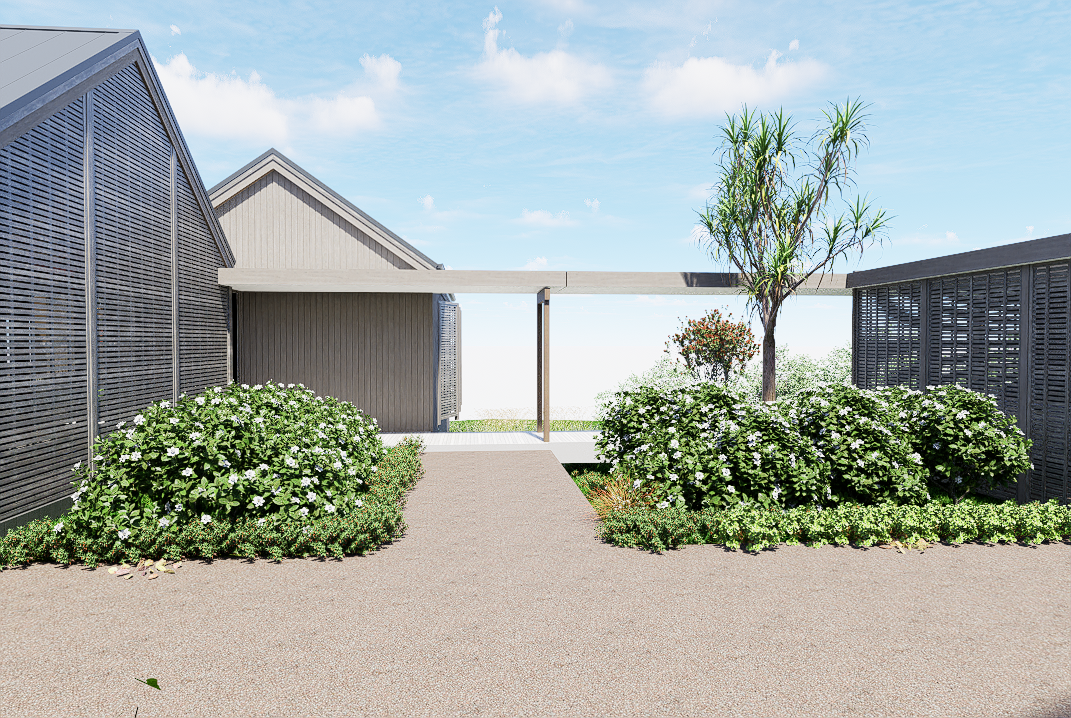
High-Impact Marketing Visuals: Photorealistic exterior renders framing a bespoke contemporary residence within the natural local landscape—built specifically for TradeMe, Realestate.co.nz, print portfolios, and site boards.
-
Interactive 3D BIMx Experience or Movie (Optional Add-on): A digital fly-through model that prospective buyers and agents can walk through on an iPad directly during on-site viewings.
-
Resource Consent Pathway (Optional Add-On): Pre-planned planning assessments and documentation to give buyers total confidence in Council approval timelines, and an optional Quantity Surveyor costing can provide cost certainty regarding potential costs of the build.
For a $2,500,000 rural section, investing $7,250 represents just 0.29% of the property value—a fraction of a standard marketing schedule that delivers permanent visual assets and resolves buyer hesitation upfront.
Bespoke Architecture vs. AI Concept Plans
With the rise of generic AI rendering tools, buyers and real estate agents are becoming skeptical of unrealistic digital images. An AI house render does not consider site drainage, civil infrastructure, geotech ground conditions, covenants or the New Zealand Building Code (NZBC), nor does it have discerning taste when it comes to spitting out hybrid architectural solutions that may or may not be buildable. Your high net worth buyers expect more, as that is not what they would put on their land to live in.
LAND STAGE creates authentic, buildable bespoke NZ architecture:
-
Designed by NZIA Registered Architects: Crafted by Lisa Day (BArch Hons, BAS, ANZIA) and the Day Architects studio, bringing over 20 years of luxury residential expertise.
-
Quantity Surveyor (QS) Costed: Every concept is structured so a Quantity Surveyor can provide an accurate elemental build estimate if the purchaser wishes, giving buyers total budget certainty before submitting an offer.
-
Full Construction Continuity: When the purchaser settles on the land, Day Architects provides a seamless path from the initial concept through to Resource Consent, Detailed Design, Working Drawings, Building Consent, and full construction oversight on site.
Frequently Asked Questions
How does land staging increase the sale price of rural land developments?
Land staging removes uncertainty. By providing prospective buyers with a site-specific architectural masterplan that resolves covenant restrictions, slope contours, and building envelopes upfront, buyers see a tangible $5M+ lifestyle estate rather than an uncertain parcel of earth. This accelerates campaign timelines and drives higher offer values.
Can a buyer customize the concept design after purchasing the land?
Yes. The LAND STAGE packages provides a buildable architectural foundation. Once the land transaction settles, the buyer can work directly with Day Architects to refine floor plans, interior finishes, cabinetry, and material palettes during Stage B3 (Preliminary Design) and Stage B4 (Developed Design).
Does the package include geotechnical and topographical survey reports?
The architectural design package assumes the land developer or vendor supplies existing topographical survey data and geotechnical reports. Where specialist sub-consultant reports (e.g., geotech, civil/septic, land survey, town planning) are required for complex sites for resource consent, Day Architects coordinates these directly with accredited NZ professionals on behalf of the land owners.
How do I add LAND STAGE to a vendor marketing schedule?
Real estate agents and vendors can contact Day Architects directly to review the property's Title and Deposited Plan. Once approved, the package is executed under a standard NZIA Short Form agreement, with digital assets delivered within 3 weeks for inclusion in listing campaigns.
Could Purchasers invest in a LAND STAGE package to see what is possible on the site?
Yes, any prospective purchaser who would like to test to see what is possible on their land can directly engage us to look at the feasibility of what they would like to build on their site. If they proceed with the purchase then they are able to directly proceed with the design (which is a bespoke Architects design specifically for the land) with us to documentation and construction.
Ready to elevate your land listing?
Whether you are a vendor selling a premier countryside block or an agent looking to add value to your next listing presentation or a land purchaser looking to see what is possible, contact Day Architects to explore how LAND STAGE can unlock your property's full build potential.
Contact me today to book in your site visit.
Lisa Day | Director, Senior Registered Architect (BArch Hons, BAS, ANZIA)
Day Architects (Donnell & Day Architecture Ltd)
Share