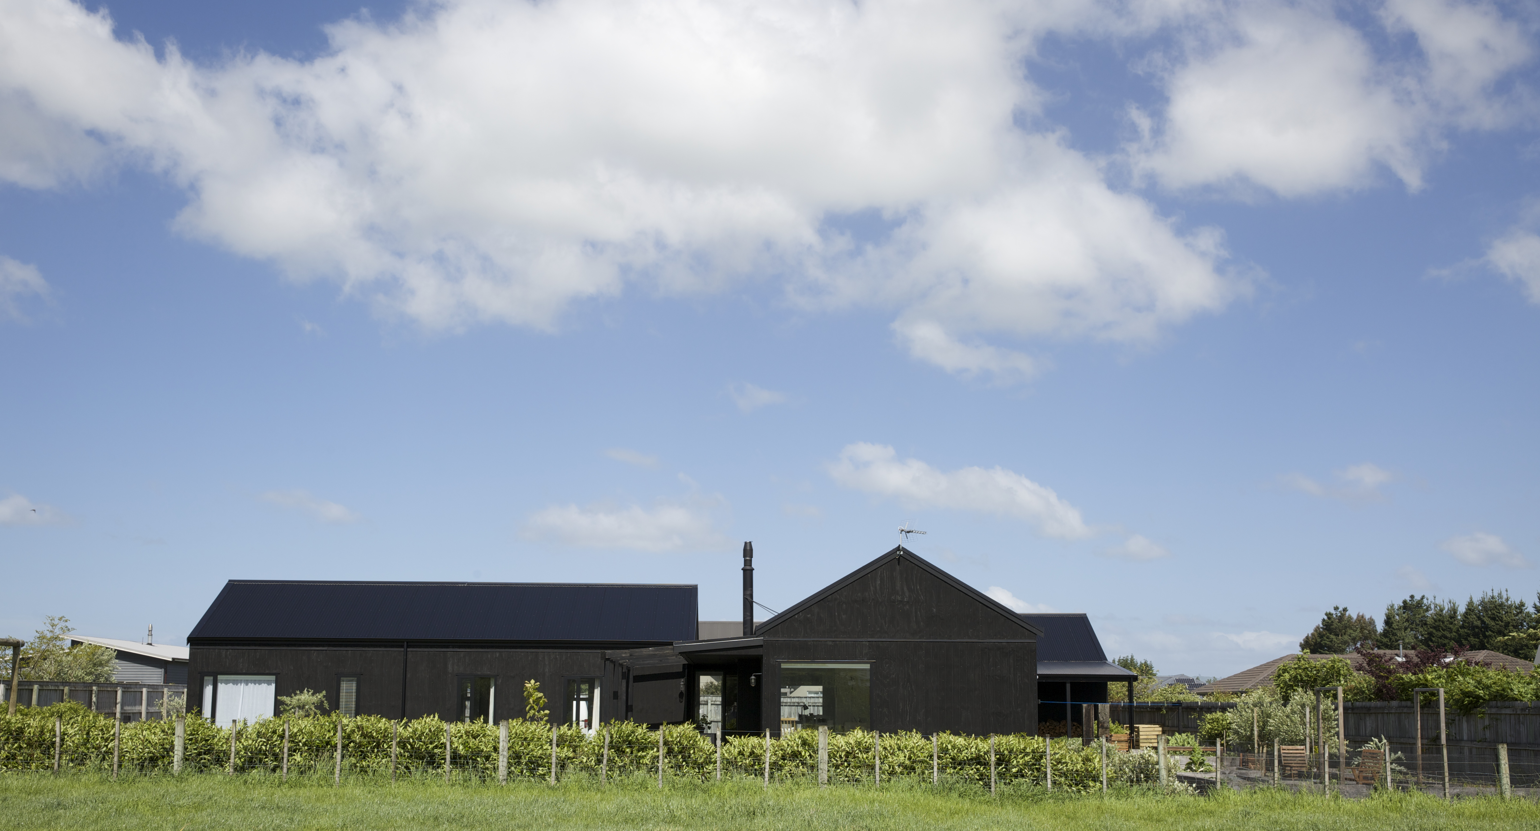
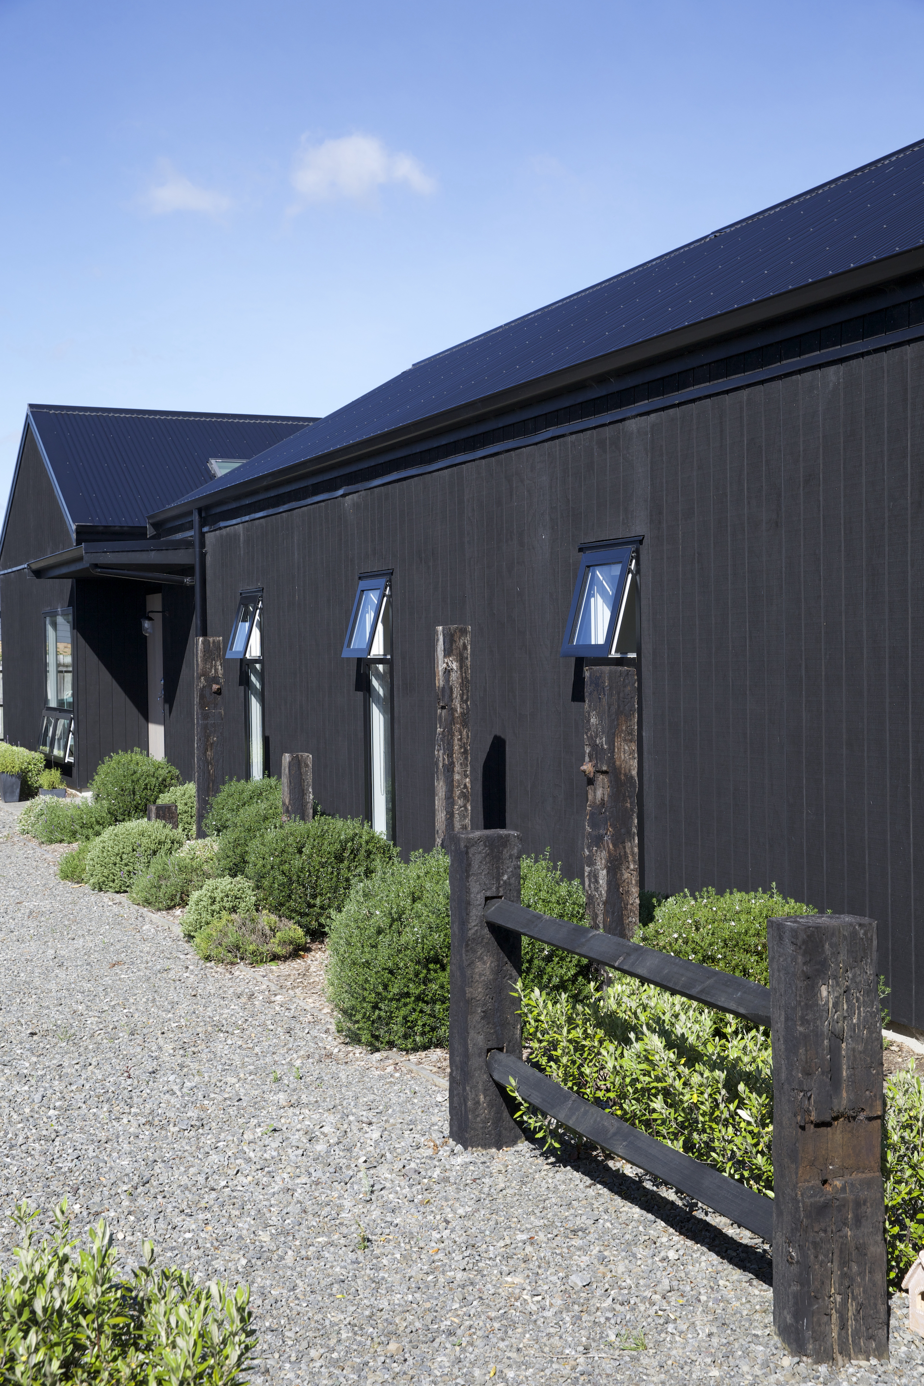
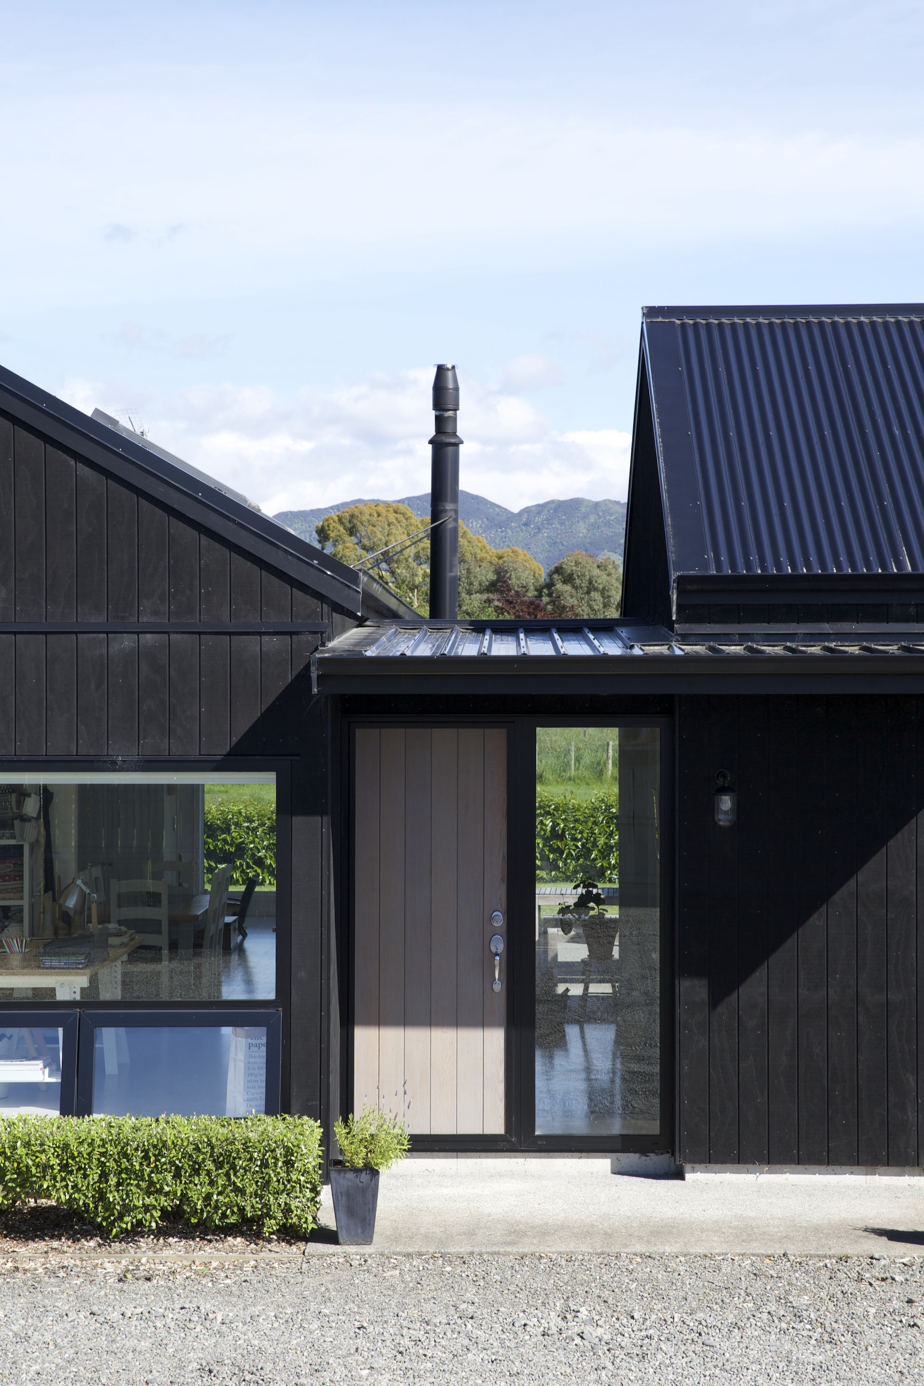
New build house design in New Zealand starts with sun and wind
A room can look beautiful on a plan and still be uncomfortable at four in the afternoon. The sun drops below the eaves, the glass heats up, and the doors you intended to leave open face straight into the wind.
These are things to think about while the house is still a sketch.
For a new build in New Zealand, sustainable design begins with understanding the site, where sunlight reaches it, how exposed it is, and which parts feel comfortable at different times of day. These observations help shape the rooms, windows and outdoor spaces around the way you want to live.
At Day Architects, our work as residential architects in Auckland brings these practical questions into the earliest design conversations. Where would you like to have breakfast? Will someone be working at home through the afternoon? Do you enjoy sitting outside in winter? The answers give the design something useful to respond to.
Which way should a new house face
In New Zealand, north-facing living spaces generally offer good access to winter sun. But a north arrow alone cannot tell you where to put the house. A neighbouring building, a slope or a mature tree can change how much sunlight actually reaches a window.
Then there is the view. It may be in quite another direction.
The design needs to reconcile these conditions. A living room might have a carefully framed outlook on one side and receive sunlight from another. A courtyard may bring light into the middle of a plan. Sometimes a small change to the position of a room makes more difference than increasing its size.
An Auckland site also has its neighbours to consider. We want to understand where privacy matters, what overlooks the garden and how the spaces will feel once the doors are open. Sunlight is one part of that conversation.
Plan for summer shade as well as winter warmth
A sunny home needs shade.
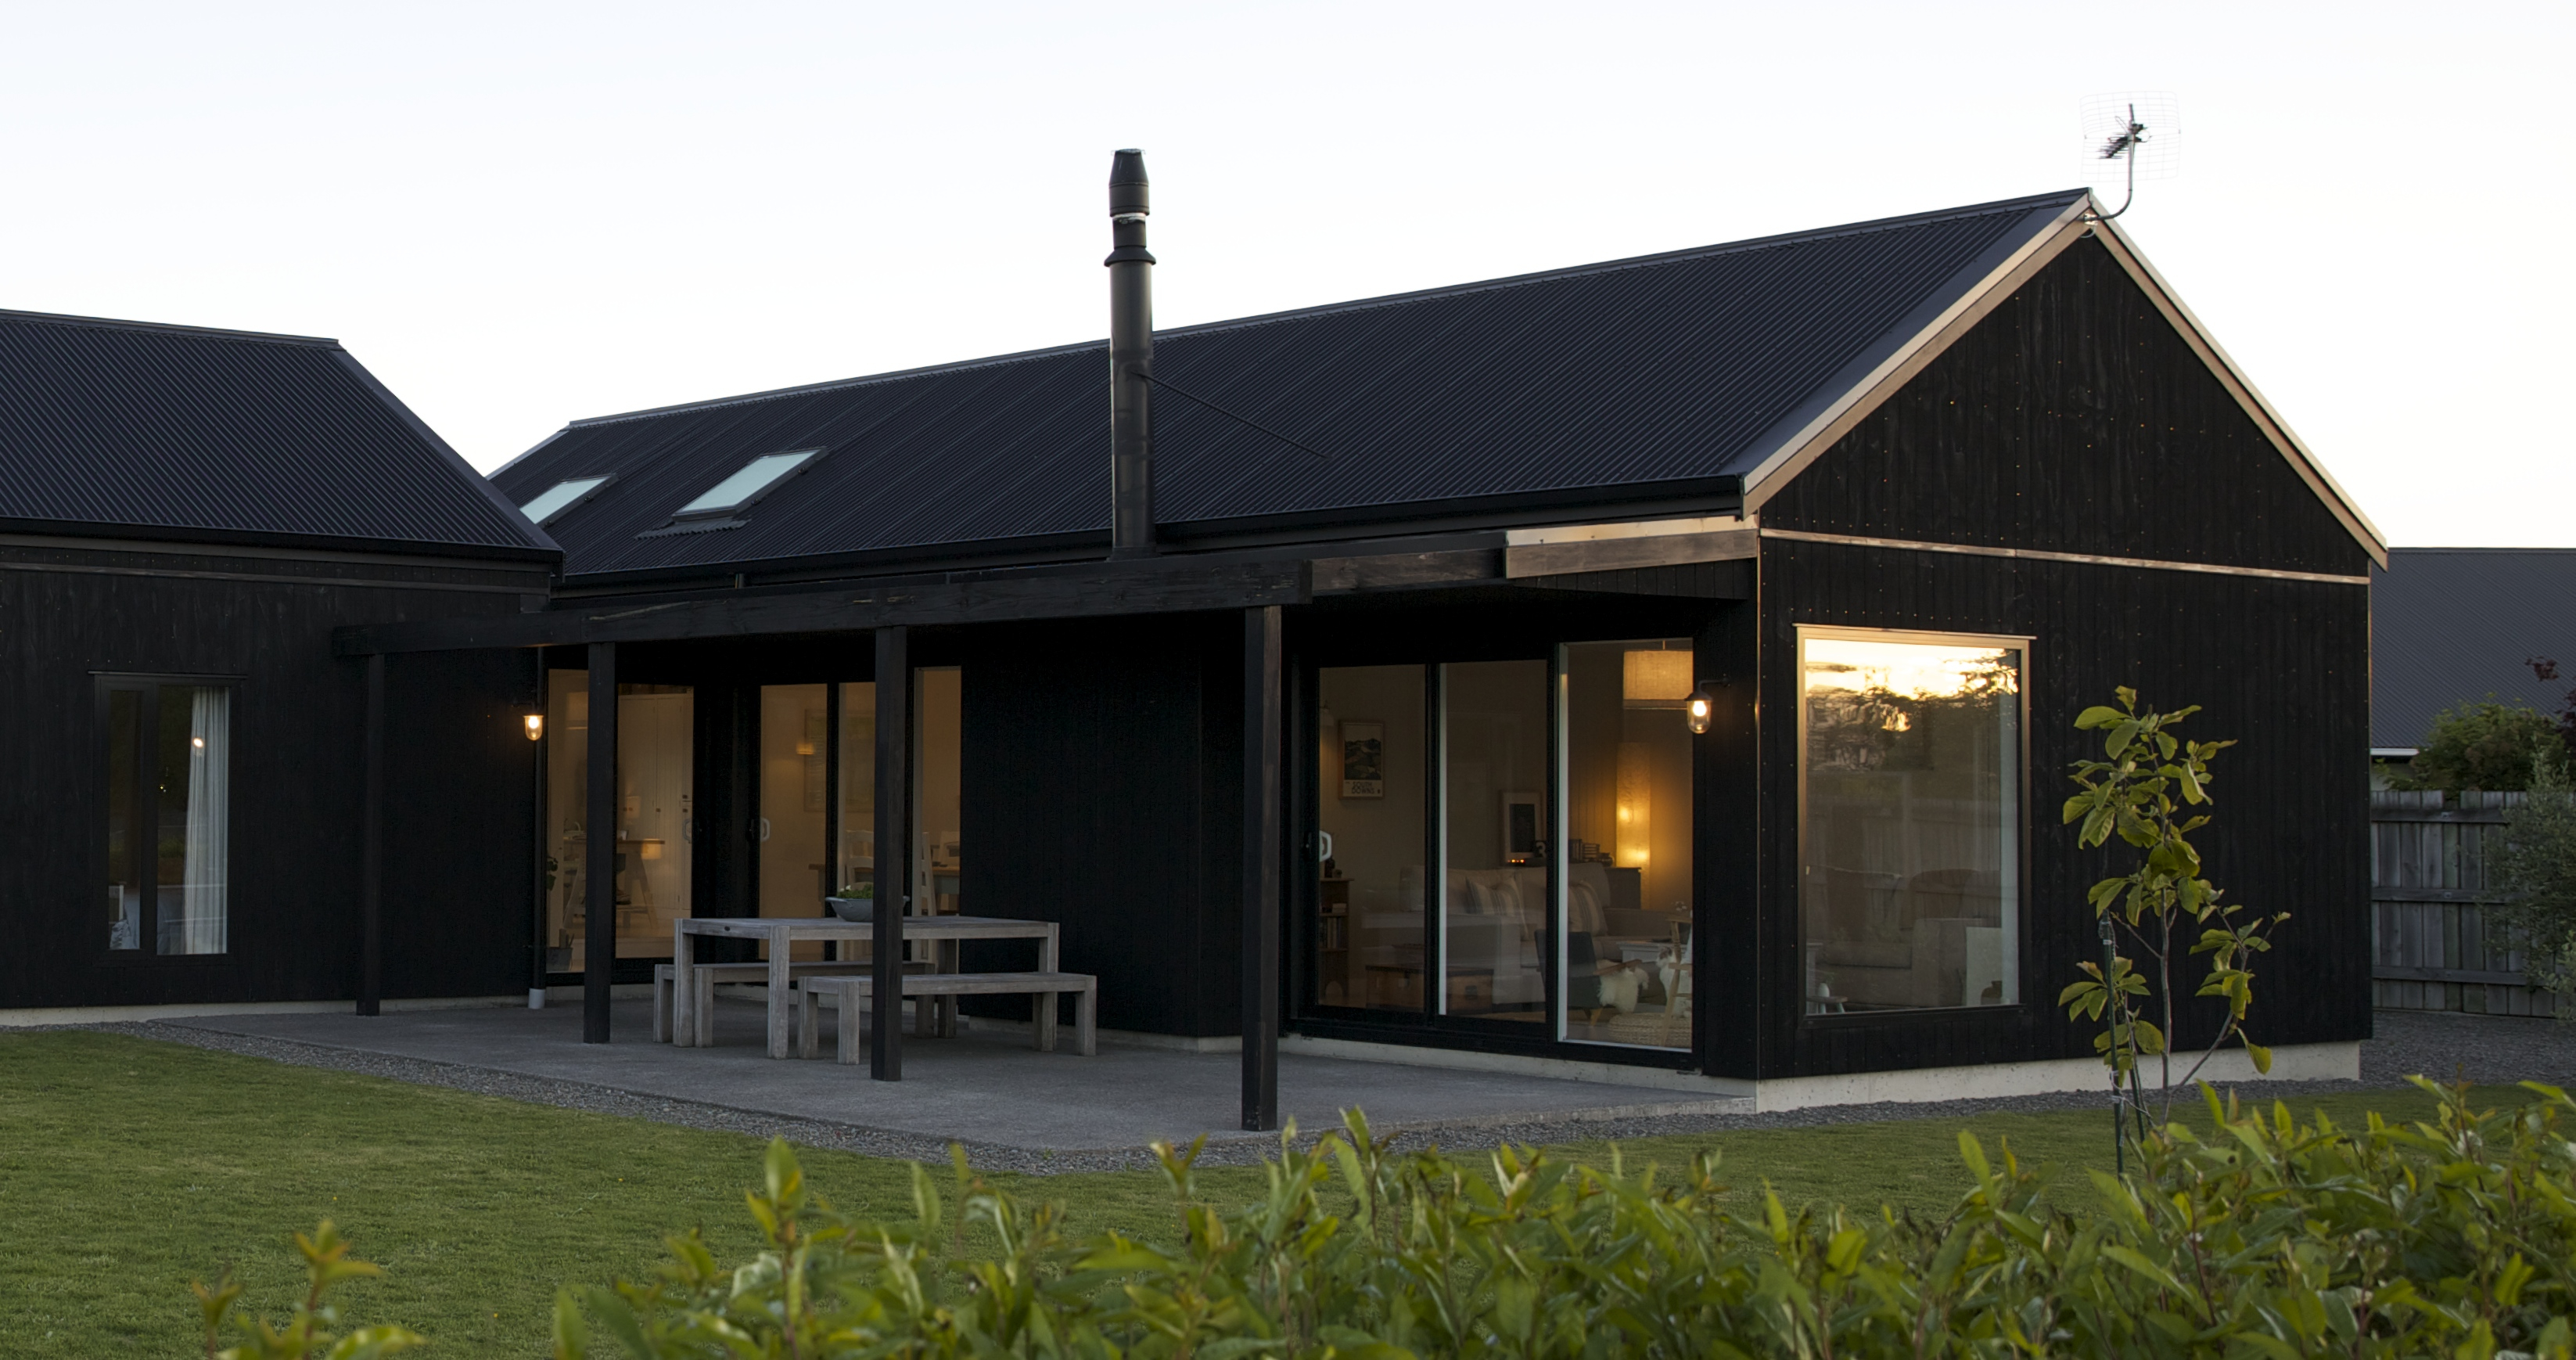
Eaves can help admit lower winter sun while excluding higher summer sun, provided their depth and position suit the windows beneath them. Low afternoon sun from the west is more difficult to control with an overhead projection. External screens, shutters or planting may be appropriate, depending on the site.
This is why we consider the glazing and shading together. A large window has several jobs: it frames an outlook, admits light and influences the temperature of the room. The right balance will be different for a bedroom, a kitchen and a space where you sit quietly with a book.
Our earlier article, Mid winter warmth, considers how a home can respond to the seasons. With a new build, there is an opportunity to make that adaptability part of the architecture from the beginning.
Give fresh air a usable route through the house
Cross-ventilation relies on air being able to enter, travel through and leave the home. Openings on different sides can help, but their usefulness depends on wind direction and the route between them.
A large sliding door is not always the opening you want to use. It might be raining, you might be out and want security, or the breeze may be too strong. Smaller, carefully positioned opening windows or fanlights over the top of the windows can give you more control.
Natural ventilation also needs to sit within a considered approach to indoor air quality. Kitchen and bathroom extraction, and any mechanical fresh-air system, should be planned alongside it. A house needs to work when the windows are closed too.
Look beyond the floor area
When people begin planning a home, the conversation often starts with square metres. It is also worth asking how much of that space will be used, and how well.
Could a study become a bedroom later? Could visiting family have some privacy without creating an entire wing that sits empty most of the year? Would a more compact plan leave enough budget for better windows or more carefully resolved construction?
Insulation, glazing, airtightness and the details where materials meet all deserve attention. Solar orientation cannot compensate for every weakness elsewhere. Sustainable home design asks us to consider the building as a whole, including what it takes to build, operate and maintain it.
What to discuss with your Auckland architect
Bring your ideas about living, as well as the images you love. Tell us about the room you always gravitate towards in your current home, and the one you avoid. Those observations are useful.
Early design briefing and feasibility work brings your brief, site conditions and budget into the same conversation. It gives us a basis for testing options before too much is invested in one arrangement.
If you are planning a new home in Auckland or elsewhere in New Zealand, we would be pleased to talk about your site and what you hope life there might be like.
Share